Save
Ask
Tour
Hide
Share
$299,999
New Listing

5599 Tunbridge Wells RD
Lithonia, GA 30058

For Sale|Single Family Residence|Active
3
Beds
2
Total Baths
2
Full Baths
2,084
SqFt
$144
/SqFt
1995
Built
Subdivision:
Dillwood Forest
County:
DeKalb
Call Now: 336-944-7148
Is this the listing for you? We can help make it yours.
336-944-7148
5599 Tunbridge Wells RD5599 Tunbridge Wells RD5599 Tunbridge Wells RD5599 Tunbridge Wells RD
Save
Ask
Tour
Hide
Share

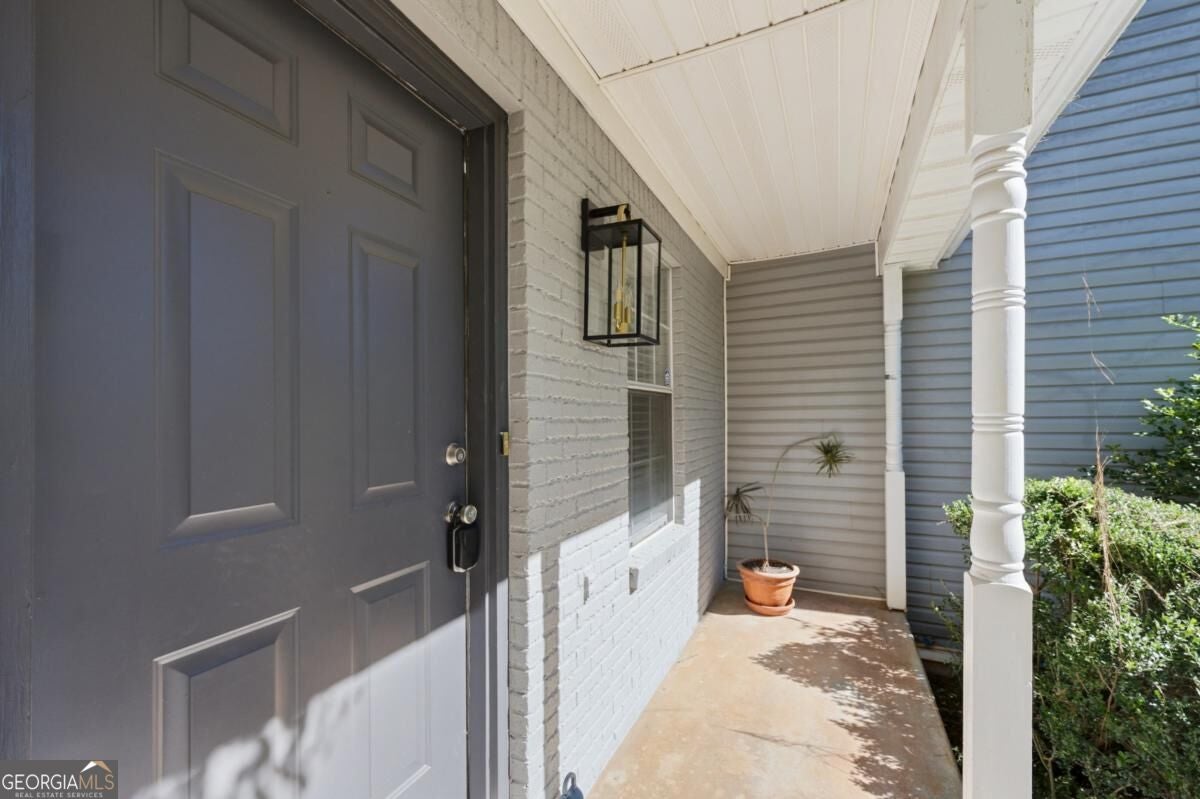
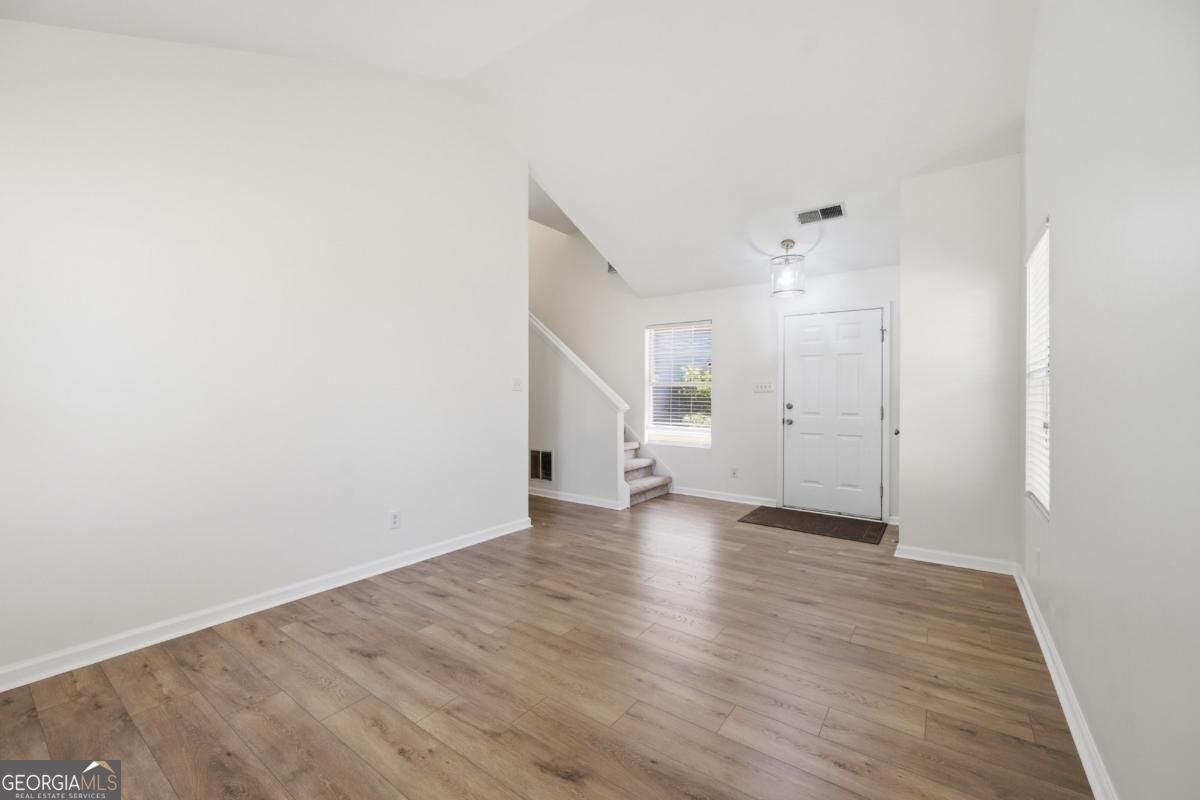
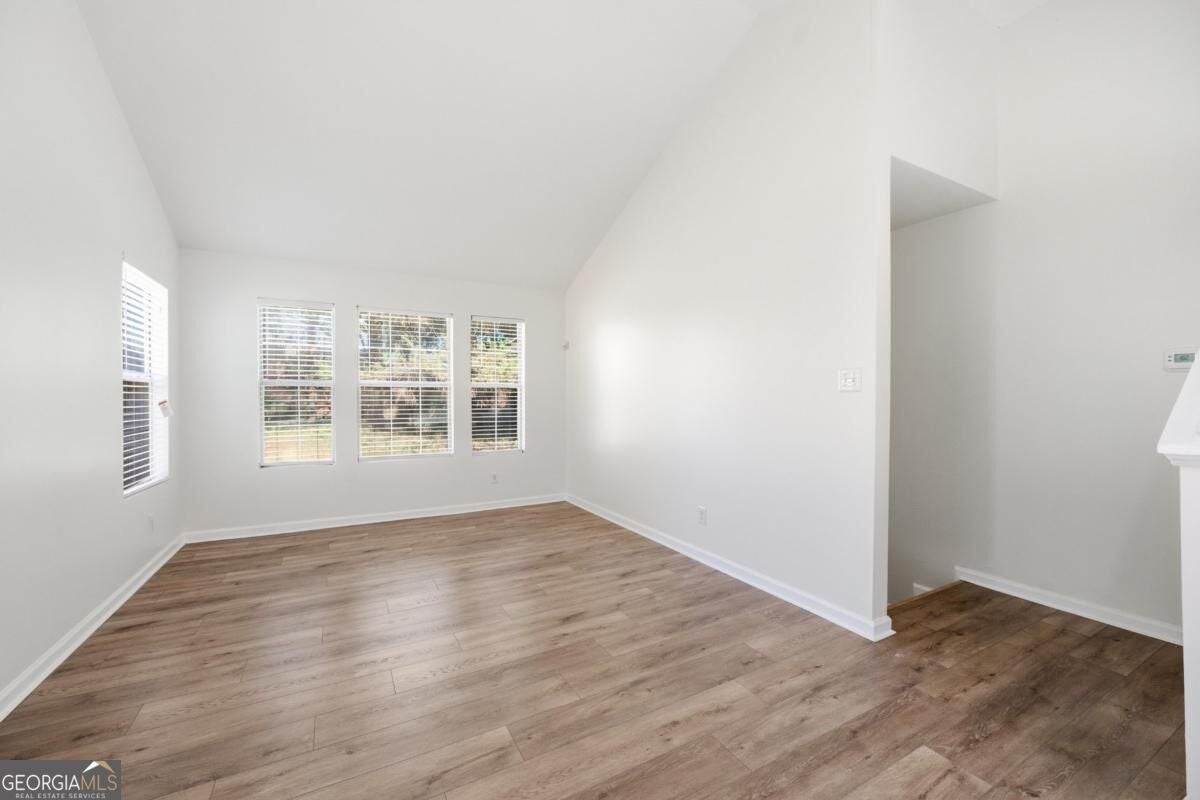
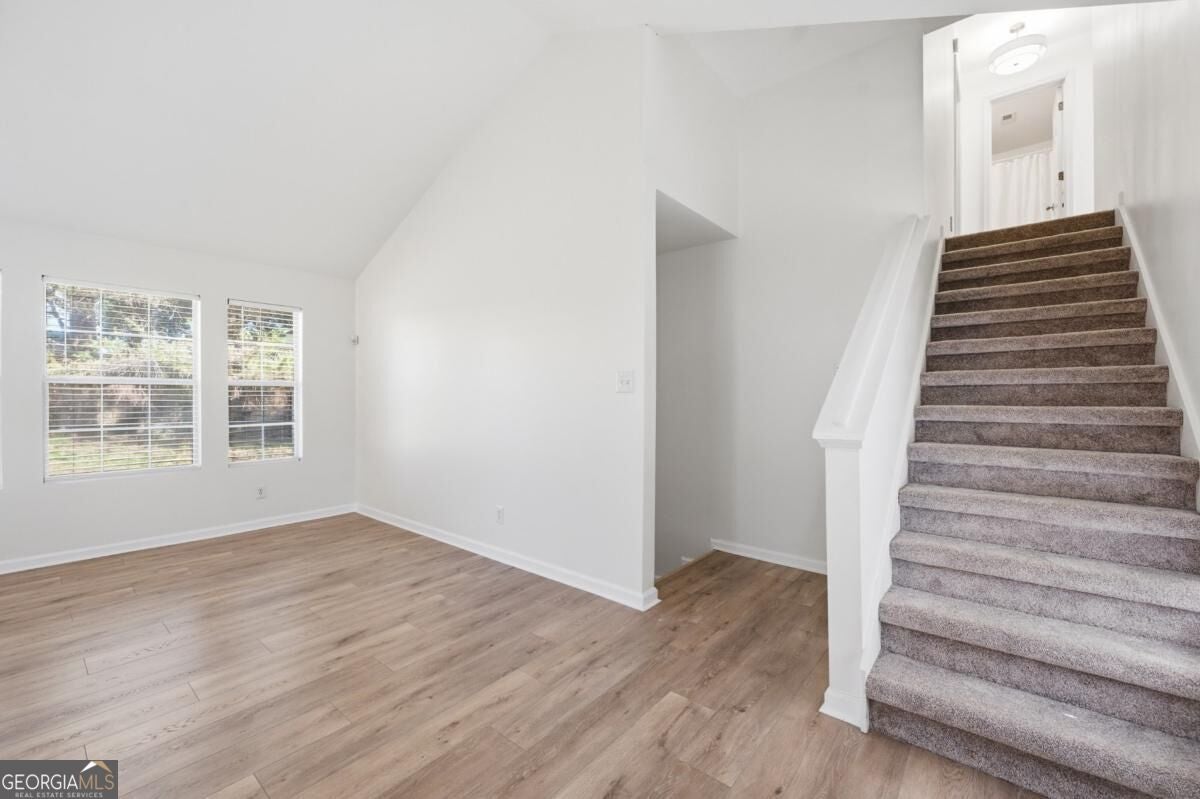
Welcome home to this beautifully updated three-bedroom, two-and-a-half-bath residence, perfectly situated on a quiet cul-de-sac in Lithonia! Thoughtfully updated from top to bottom, this move-in-ready home offers the perfect blend of modern finishes, everyday comfort, and convenience. Step inside to discover fresh interior paint, new flooring throughout, updated lighting, and a beautifully refreshed kitchen featuring new quartz countertops, brand-new appliances, new cabinets and a kitchen pantry. The main level has plenty of space for living, dining, and entertaining. One of the two living rooms features a gas fireplace. All bathrooms have been tastefully updated with new fixtures, low flow toilets and updated vanities, while the spacious owner's suite offers a generous walk-in closet and a relaxing soaking tub, creating the perfect private retreat. Beyond the beautiful cosmetic updates, significant improvements include all-new plumbing and a recently replaced main sewer line extending from the home to the street, providing added peace of mind. Enjoy the convenience of main-level laundry, a two-car garage with additional storage space, and a fully fenced backyard ideal for entertaining, pets, or simply enjoying the outdoors. The welcoming front porch offers the perfect setting for rocking chairs and morning coffee. Ideally located with easy access to I-20 and I-285, this home is just a short drive from the natural beauty and outdoor recreation of Stone Mountain and Arabia Mountain, as well as nearby shopping, dining, and everyday conveniences. Beautifully updated, thoughtfully maintained, and ready to welcome you home!

Save
Ask
Tour
Hide
Share
Listing Snapshot
Price 
$299,999
Days On Site 
0 Days
Bedrooms 
3
Inside Area (SqFt) 
2,084 sqft
Total Baths 
2
Full Baths 
2
Partial Baths 
N/A
Lot Size 
0.18 Acres
Year Built 
1995
MLS Number 
10876561
Status 
Active
Property Tax 
$4,377
HOA/Condo/Coop Fees 
N/A
Sq Ft Source 
Appraiser
Friends & Family
Recent Activity
22 hours agoListing first seen on site
22 hours agoListing updated with changes from the MLS
General Features
Acres 
0.18
Attached Garage 
Yes
Foundation 
Slab
Garage 
Yes
Garage Spaces 
2
Land Lease 
No
Levels 
Two
Parking 
AttachedGarageGarage Door OpenerKitchen Level
Parking Spaces 
2
Property Condition 
Updated/Remodeled
Property Sub Type 
Single Family Residence
Security 
Smoke Detector(s)
Sewer 
Public Sewer
SqFt Above 
2084
Style 
CraftsmanTraditional
Utilities 
Cable AvailableElectricity AvailableNatural Gas AvailablePhone AvailableSewer AvailableSewer ConnectedUnderground UtilitiesWater Available
Water Source 
Public
Interior Features
Appliances 
RangeOvenDishwasherDisposalDryerGas Water HeaterMicrowaveRefrigeratorStainless Steel Appliance(s)Washer
Basement 
None
Cooling 
Central AirElectric
Fireplace 
Yes
Fireplace Features 
Gas StarterLiving Room
Fireplaces 
1
Flooring 
CarpetLaminate
Heating 
CentralNatural Gas
Interior 
PantryEntrance FoyerHigh CeilingsSoaking TubWalk-In Closet(s)High Speed Internet
Laundry Features 
Common AreaLaundry Closet
Window Features 
Insulated WindowsDouble Pane Windows
Dining Room 
Kitchen 
Save
Ask
Tour
Hide
Share
Exterior Features
Construction Details 
BrickVinyl Siding
Exterior 
Lighting
Fencing 
Back YardFencedPrivacyWood
Lot Features 
Cul-De-SacPrivate
Patio And Porch 
Patio
Roof 
Composition
Waterfront Features 
NONE
Windows/Doors 
Insulated WindowsDouble Pane Windows
Community Features
Community Features 
Street Lights
Financing Terms Available 
1031 ExchangeCashConventionalFHAVA Loan
Schools
School District
Unknown
Elementary School
Redan
Middle School
Redan
High School
Redan
Listing courtesy of Keller Williams Realty Cityside


Information deemed reliable but not guaranteed. The data relating to real estate for sale on this web site comes in part from the Broker Reciprocity Program of Georgia MLS. Real estate listings held by brokerage firms other than this office are marked with the Broker Reciprocity logo and detailed information about them includes the name of the listing brokers. Copyright © 2020-present Georgia MLS. All rights reserved.
Last checked: 2026-10-22 02:45 PM UTC

Neighborhood & Commute
Source: Walkscore
Save
Ask
Tour
Hide
Share