

Save
Ask
Tour
Hide
$459,630
2 Days On Site
256 Nesta GroveLocust Grove, GA 30248
For Sale|Single Family Residence|Active
5
Beds
3
Total Baths
3
Full Baths
2,266
SqFt
$203
/SqFt
2026
Built
Subdivision:
Overland
County:
Henry
Call Now: 336-944-7148
Is this the listing for you? We can help make it yours.
336-944-7148Upcoming Open Houses
Sat, Oct 24, 12:00 PM - 4:00 PM
Sun, Oct 25, 2:00 PM - 5:00 PM
Sat, Oct 31, 12:00 PM - 4:00 PM
Sun, Nov 1, 2:00 PM - 5:00 PM
Save
Ask
Tour
Hide
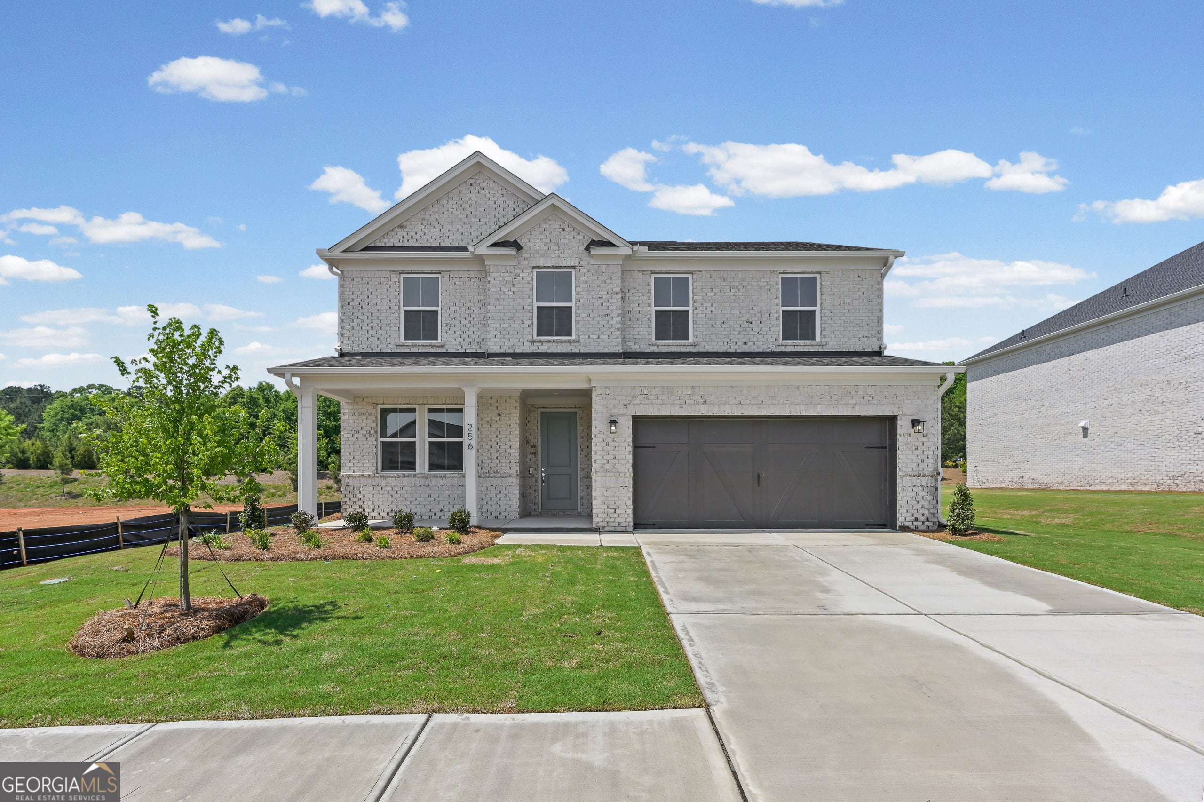
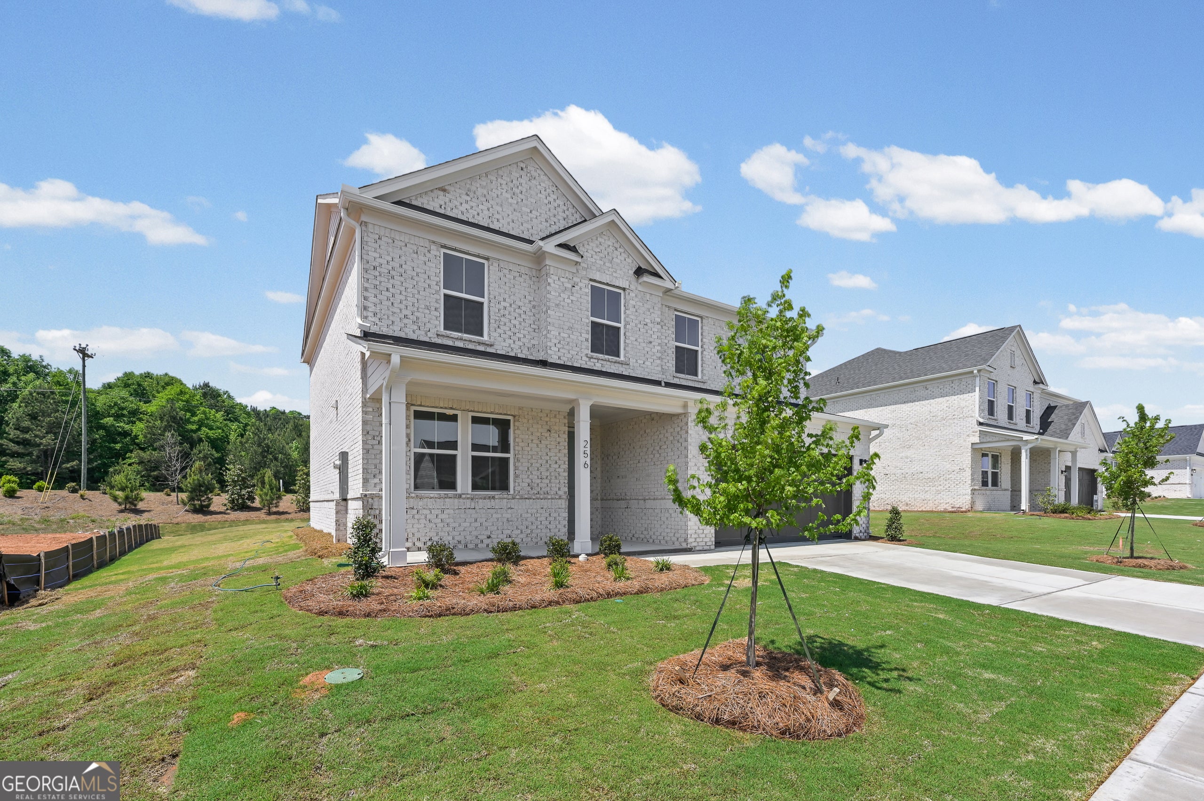
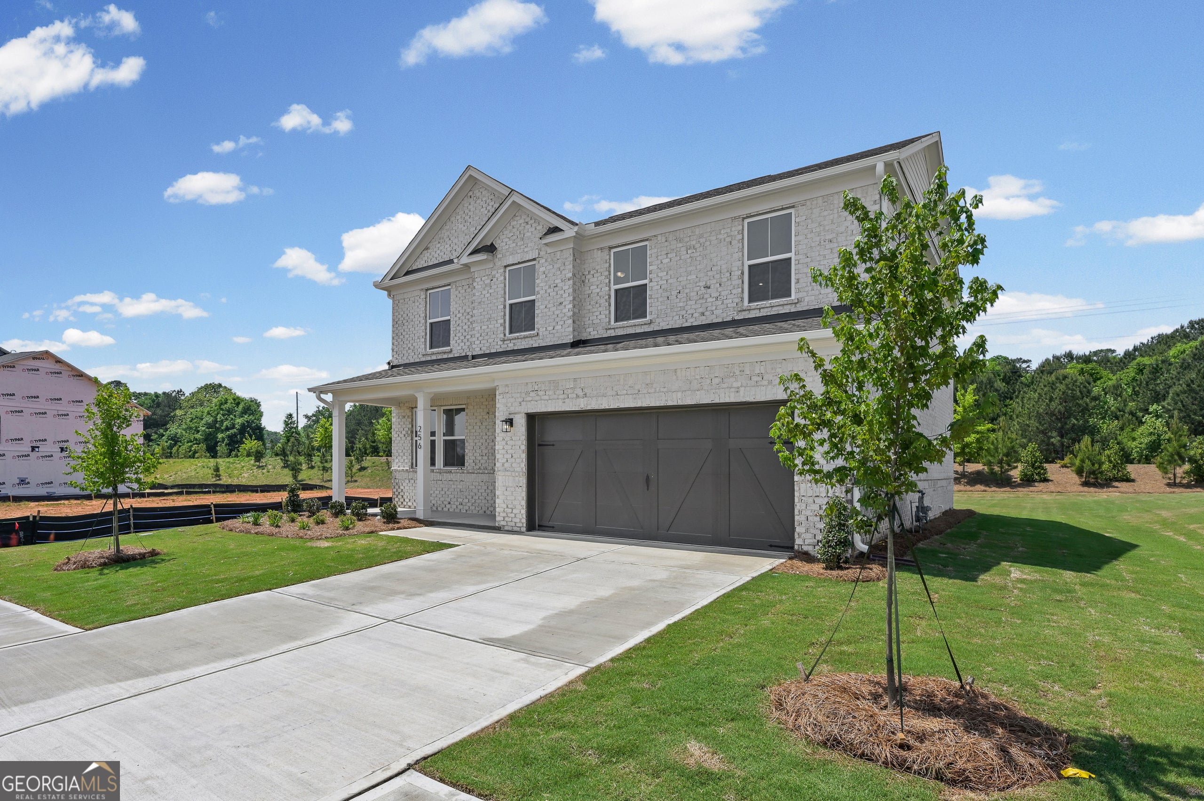
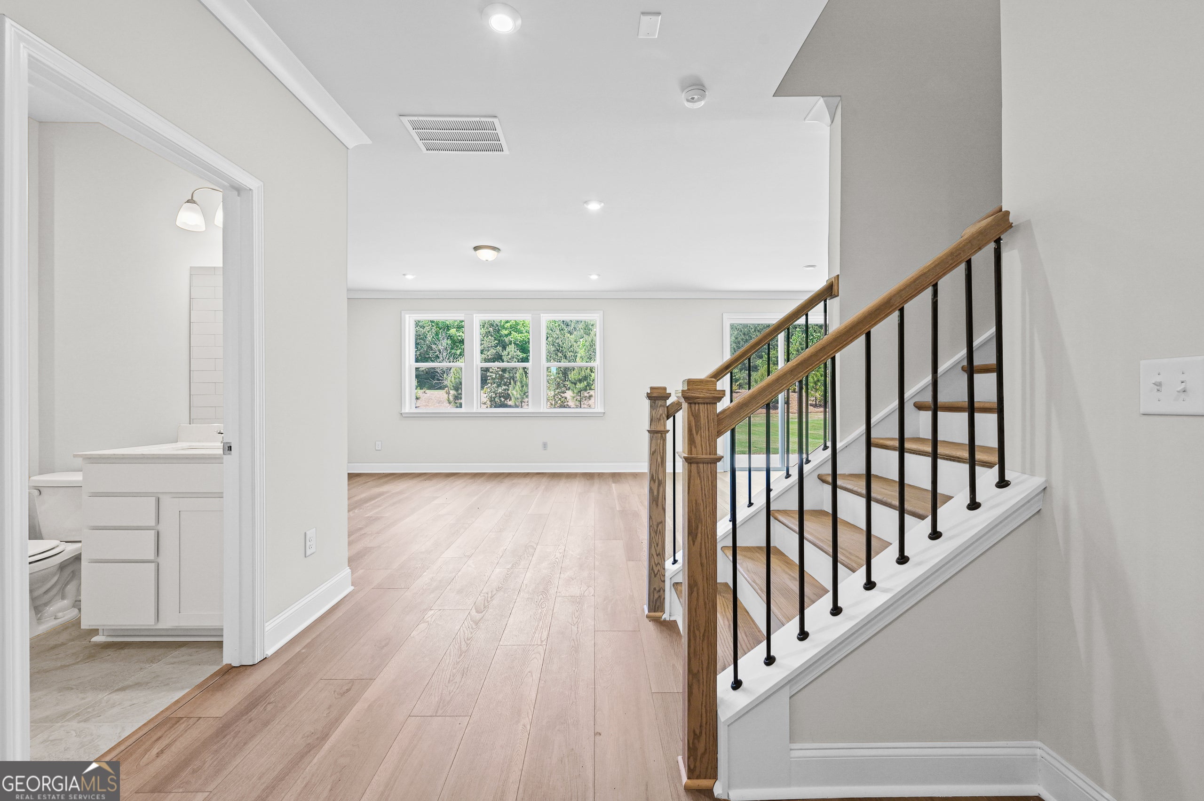
Introducing the Tilden plan at Overland by Pulte Homes-one of our most popular and versatile designs! This thoughtfully crafted home features a spacious loft, flexible living spaces, and a multi-use room perfect for working or learning from home. On the main level, you'll find a guest suite for added convenience, while the gathering room offers a cozy fireplace for relaxing evenings. The interior shines with stylish white cabinetry and elegant white quartz countertops throughout. Located in the gated Overland community, residents will enjoy planned amenities including a 2,000 sq. ft. clubhouse, swimming pool, walking trails, firepit, lawn maintenance, AT&T Internet and playground.
Save
Ask
Tour
Hide
Listing Snapshot
Price
$459,630
Days On Site
2 Days
Bedrooms
5
Inside Area (SqFt)
2,266 sqft
Total Baths
3
Full Baths
3
Partial Baths
N/A
Lot Size
0.25 Acres
Year Built
2026
MLS Number
10875438
Status
Active
Property Tax
N/A
HOA/Condo/Coop Fees
$240 monthly
Sq Ft Source
Builder
Friends & Family
Recent Activity
| 3 days ago | Listing first seen on site | |
| 3 days ago | Listing updated with changes from the MLS |
General Features
Acres
0.25
Attached Garage
Yes
Foundation
Slab
Garage
Yes
Garage Spaces
2
Green Energy Efficient
AppliancesThermostatWater Heater
Home Warranty
Yes
Land Lease
No
Levels
Two
Parking
AttachedGarageGarage Door OpenerKitchen Level
Parking Spaces
2
Property Condition
New Construction
Property Sub Type
Single Family Residence
Security
Carbon Monoxide Detector(s)Smoke Detector(s)
Sewer
Public Sewer
SqFt Above
2266
Style
Brick 4 SideOtherTraditional
Utilities
Cable AvailableElectricity AvailableNatural Gas AvailableSewer AvailableUnderground UtilitiesWater Available
Water Source
Public
Interior Features
Appliances
DishwasherDisposalGas Water HeaterMicrowaveOther
Basement
None
Cooling
Central AirZoned
Electric
220 Volts
Fireplace
Yes
Fireplace Features
Family Room
Fireplaces
1
Flooring
CarpetHardwoodTile
Heating
CentralZoned
Interior
Breakfast BarKitchen IslandPantryEntrance FoyerDouble VanityHigh CeilingsOtherWalk-In Closet(s)High Speed Internet
Laundry Features
Laundry RoomUpper Level
Main Level Bedrooms
1
Window Features
Insulated WindowsDouble Pane Windows
Dining Room
Kitchen
Save
Ask
Tour
Hide
Exterior Features
Construction Details
BrickConcreteOther
Exterior
LightingOther
Lot Features
LevelPrivate
Patio And Porch
Patio
Roof
CompositionOther
Waterfront Features
NONE
Windows/Doors
Insulated WindowsDouble Pane Windows
Community Features
Association Fee
$2880.0
Association Fee Frequency
Annually
Community Features
ClubhouseGatedPoolSidewalksStreet Lights
Financing Terms Available
CashConventionalFHAUSDA LoanVA Loan
Schools
School District
Unknown
Elementary School
Bethlehem
Middle School
Luella
High School
Luella
Listing courtesy of Pulte Realty of Georgia, Inc

Information deemed reliable but not guaranteed. The data relating to real estate for sale on this web site comes in part from the Broker Reciprocity Program of Georgia MLS. Real estate listings held by brokerage firms other than this office are marked with the Broker Reciprocity logo and detailed information about them includes the name of the listing brokers. Copyright © 2020-present Georgia MLS. All rights reserved.
Last checked: 2026-10-22 12:46 PM UTC
Neighborhood & Commute
Source: Walkscore
Save
Ask
Tour
Hide