Save
Ask
Tour
Hide
Share
$500,000
406 Days On Site

65 Redhaven DR
Senoia, GA 30276

For Sale|Single Family Residence|Active
3
Beds
2
Total Baths
2
Full Baths
2,000
SqFt
$250
/SqFt
2025
Built
Subdivision:
Keg Creek Landing
County:
Coweta
Call Now: 336-944-7148
Is this the listing for you? We can help make it yours.
336-944-7148
Upcoming Open Houses
Thu, Oct 22, 12:00 PM - 4:00 PM
Fri, Oct 23, 12:00 PM - 4:00 PM
Sat, Oct 24, 12:00 PM - 4:00 PM
Sun, Oct 25, 12:00 PM - 4:00 PM
Wed, Oct 28, 1:00 PM - 4:00 PM
Thu, Oct 29, 12:00 PM - 4:00 PM
Fri, Oct 30, 12:00 PM - 4:00 PM
Sun, Nov 1, 12:00 PM - 4:00 PM
Wed, Nov 4, 1:00 PM - 4:00 PM
Thu, Nov 5, 12:00 PM - 4:00 PM
Fri, Nov 6, 12:00 PM - 4:00 PM
Sat, Nov 7, 12:00 PM - 4:00 PM
Sun, Nov 8, 12:00 PM - 4:00 PM
Wed, Nov 11, 1:00 PM - 4:00 PM
Thu, Nov 12, 12:00 PM - 4:00 PM
Fri, Nov 13, 12:00 PM - 4:00 PM
Sat, Nov 14, 12:00 PM - 4:00 PM
Sun, Nov 15, 12:00 PM - 4:00 PM
Wed, Nov 18, 1:00 PM - 4:00 PM
Thu, Nov 19, 12:00 PM - 4:00 PM
Fri, Nov 20, 1:00 PM - 4:00 PM
Sat, Nov 21, 12:00 PM - 4:00 PM
Sun, Nov 22, 12:00 PM - 4:00 PM
Wed, Nov 25, 1:00 PM - 4:00 PM
Wed, Dec 2, 1:00 PM - 4:00 PM
Thu, Dec 3, 12:00 PM - 4:00 PM
Fri, Dec 4, 12:00 PM - 4:00 PM
Sat, Dec 5, 12:00 PM - 4:00 PM
Sun, Dec 6, 12:00 PM - 4:00 PM
Wed, Dec 9, 1:00 PM - 4:00 PM
Thu, Dec 10, 12:00 PM - 4:00 PM
Fri, Dec 11, 12:00 PM - 4:00 PM
Sat, Dec 12, 12:00 PM - 4:00 PM
Sun, Dec 13, 12:00 PM - 4:00 PM
Wed, Dec 16, 1:00 PM - 4:00 PM
Thu, Dec 17, 12:00 PM - 4:00 PM
Fri, Dec 18, 12:00 PM - 4:00 PM
Sat, Dec 19, 12:00 PM - 4:00 PM
Sun, Dec 20, 12:00 PM - 4:00 PM
Wed, Dec 23, 1:00 PM - 4:00 PM
Wed, Dec 30, 1:00 PM - 4:00 PM
65 Redhaven DR65 Redhaven DR65 Redhaven DR65 Redhaven DR
Save
Ask
Tour
Hide
Share

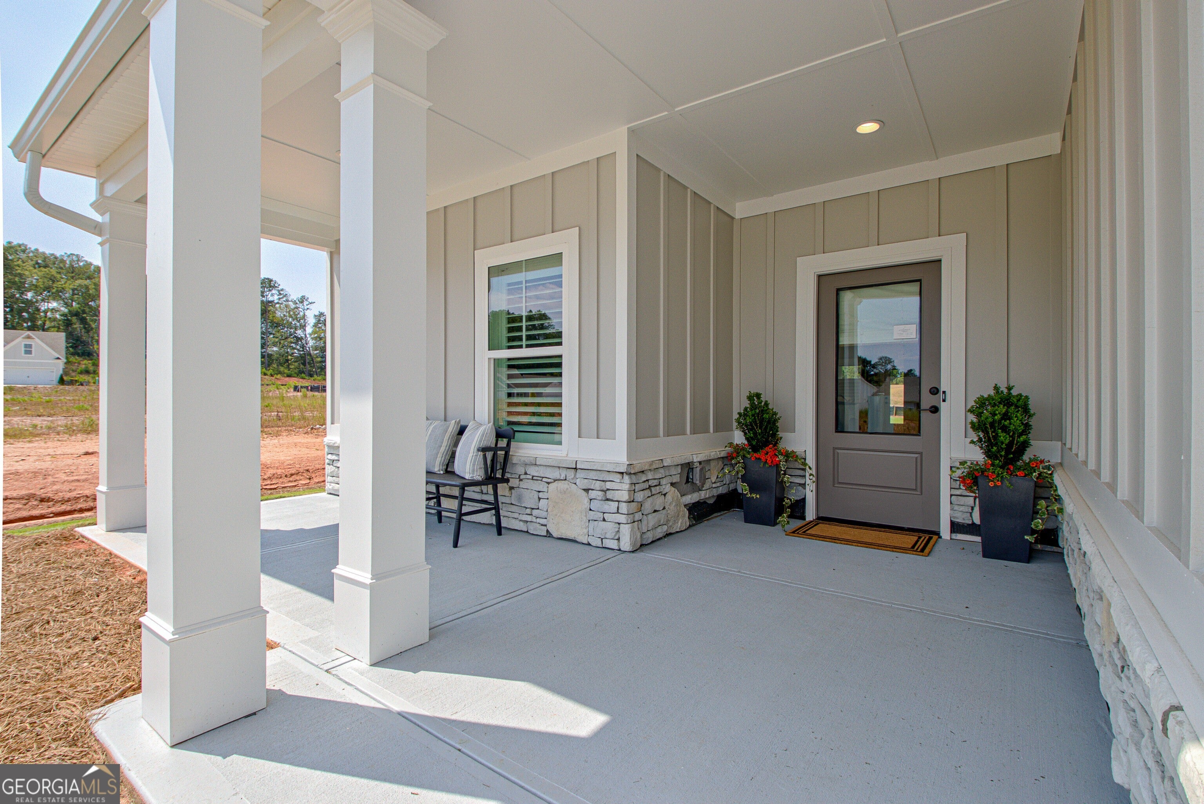
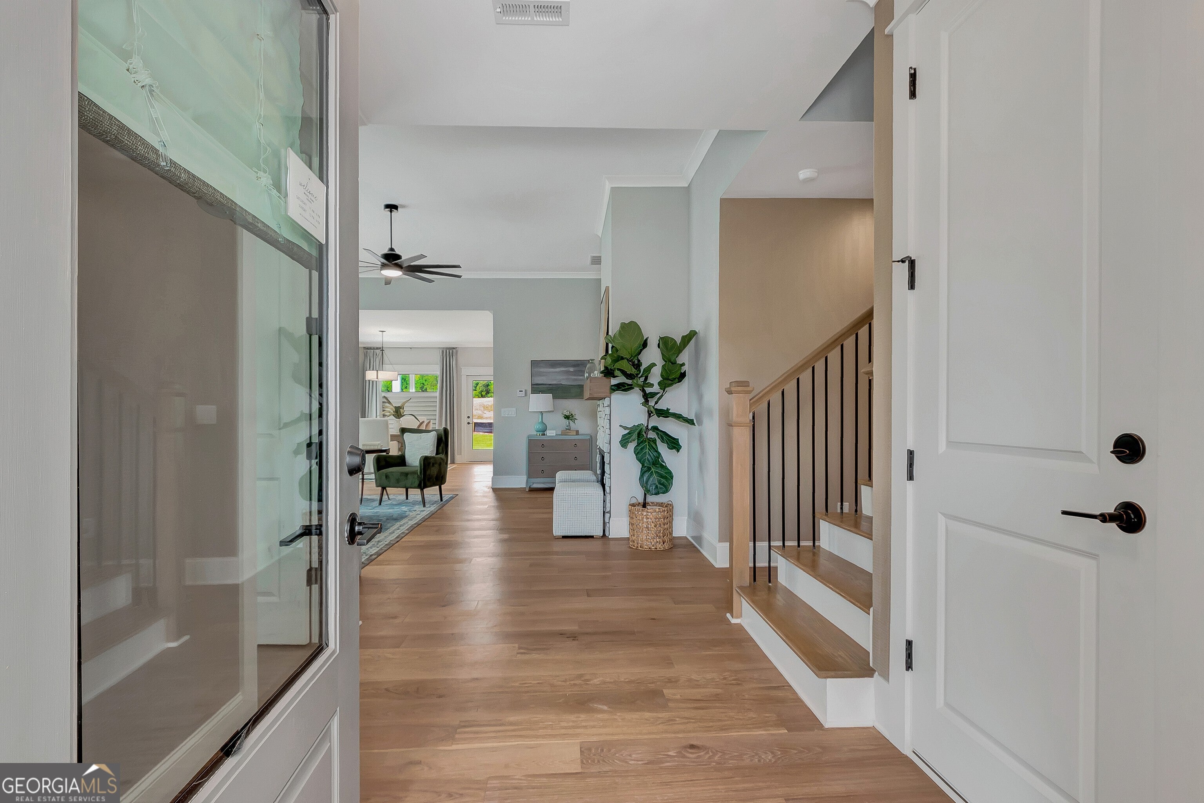
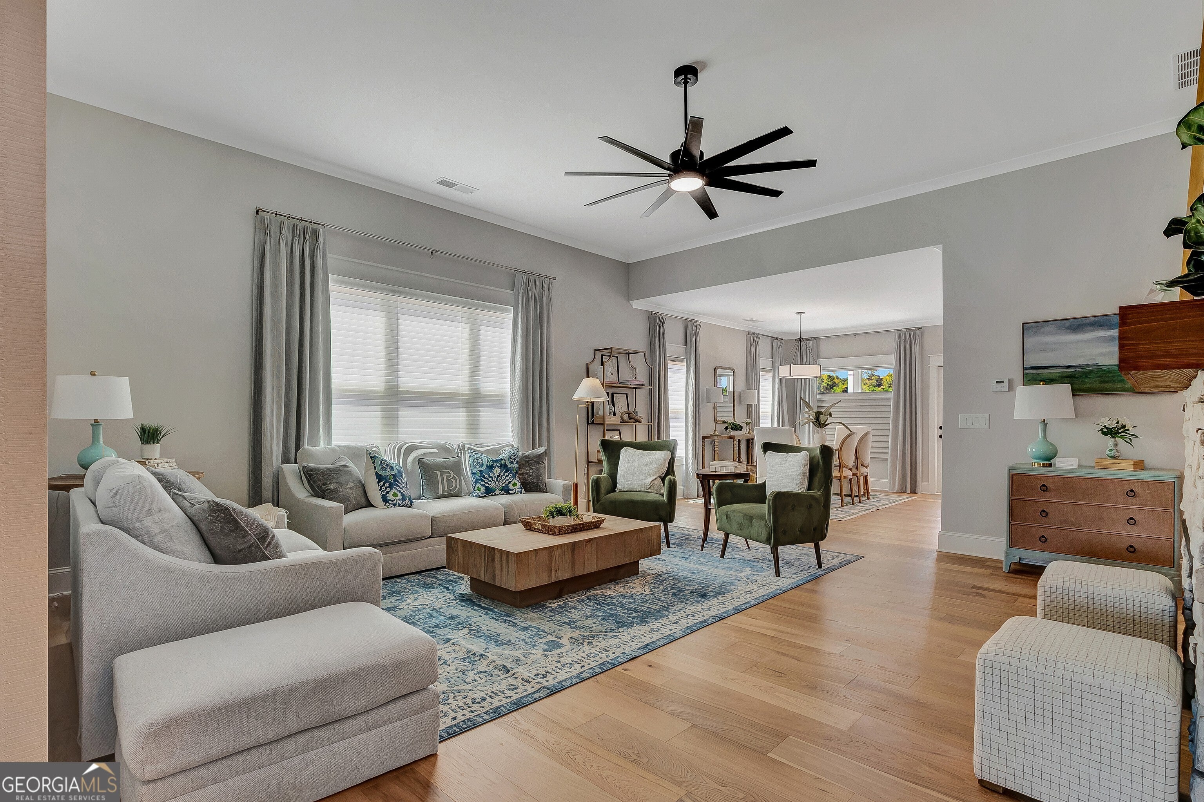
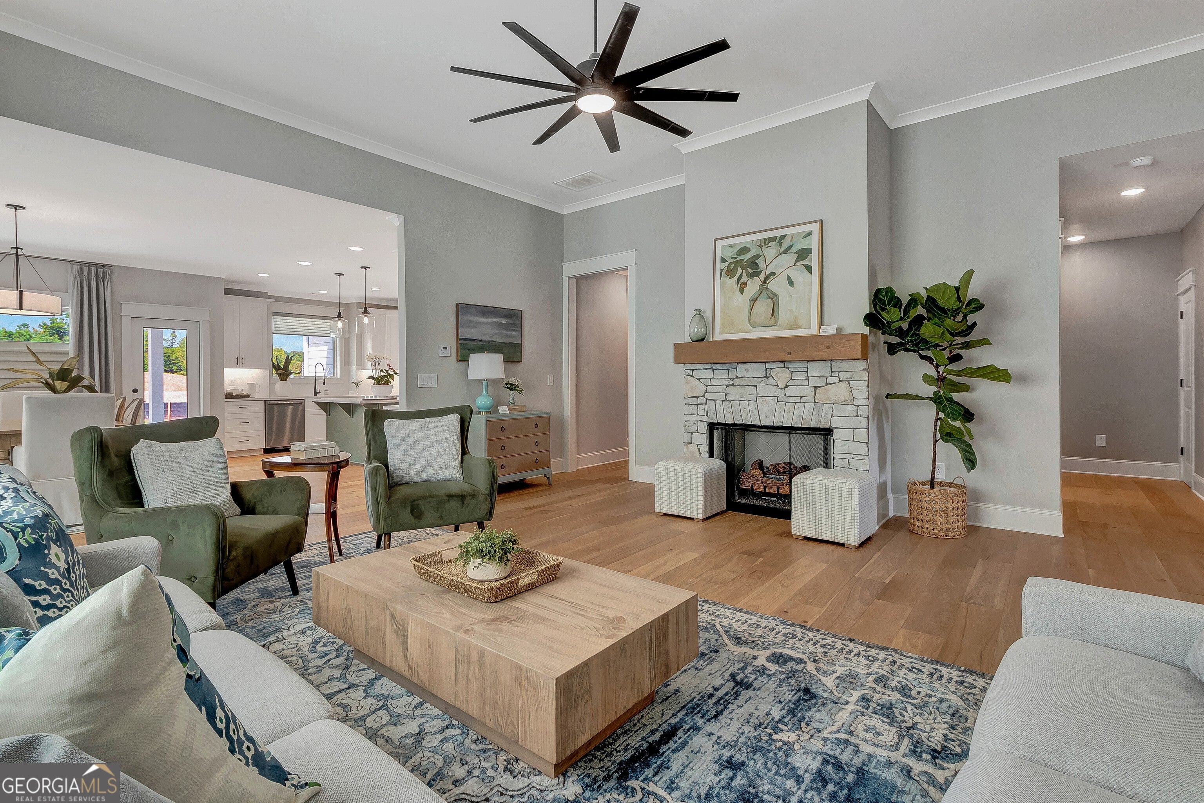
Build your dream home or choose one that's move-in-ready! Come see our model home pictured first! Welcome to Chadwick Homes! Enjoy ranch style living just minutes from Downtown Senoia! We have 7 floor plans to choose from ranging from 1591 Sq Ft to 2839 Sq Ft. From 3 bedrooms to 4 bedrooms, with our smallest plan at 2 bedrooms, there's a perfect plan for you! Pricing ranges from $479,900 to $539,900. Opportunities to select flooring, tile, cabinets, counters, lighting, wall colors and more from our model home selections! These are open concept floor plans and feel larger than square footage with high end finishes standard for this price point, including soft-close dovetail cabinetry, crown molding, LVP on main level, quartz counters in all areas, utility sinks, covered patio, spray foam attic and tankless water heater. Two car garage, plus some plans offering an additional golf cart bay. Lawn maintenance included in HOA, with an optional pool and Pickle Ball membership. Golf putting green next to mail center! Enjoy all that downtown Senoia has to offer for shopping, restaurants, coffee shops, breweries, farmers market or strolling, just minutes away! Golf cart paths to Publix shopping center.

Save
Ask
Tour
Hide
Share
Listing Snapshot
Price 
$500,000
Days On Site 
406 Days
Bedrooms 
3
Inside Area (SqFt) 
2,000 sqft
Total Baths 
2
Full Baths 
2
Partial Baths 
N/A
Lot Size 
0.14 Acres
Year Built 
2025
MLS Number 
10601796
Status 
Active
Property Tax 
N/A
HOA/Condo/Coop Fees 
$129.17 monthly
Sq Ft Source 
Builder
Friends & Family
Recent Activity
4 weeks agoListing updated with changes from the MLS
a year agoStatus changed to Active
a year agoListing first seen on site
General Features
Acres 
0.14
Attached Garage 
Yes
Foundation 
Slab
Garage 
Yes
Garage Spaces 
2
Home Warranty 
Yes
Land Lease 
No
Levels 
One and One Half
Parking 
AttachedGarageGarage Door OpenerKitchen LevelStorage
Parking Spaces 
2
Property Condition 
New Construction
Property Sub Type 
Single Family Residence
Security 
Carbon Monoxide Detector(s)Smoke Detector(s)
Sewer 
Public Sewer
SqFt Above 
2000
Style 
CraftsmanRanch
Utilities 
Cable AvailableElectricity AvailableNatural Gas AvailableSewer ConnectedUnderground UtilitiesWater Available
Water Source 
Public
Interior Features
Appliances 
OvenConvection OvenCooktopDishwasherDisposalGas Water HeaterMicrowaveStainless Steel Appliance(s)Tankless Water Heater
Basement 
None
Cooling 
ElectricHeat Pump
Fireplace 
Yes
Fireplace Features 
Factory BuiltFamily RoomGas LogGas Starter
Fireplaces 
1
Flooring 
CarpetHardwoodLaminateTile
Heating 
Heat PumpElectric
Interior 
Breakfast BarKitchen IslandPantryEntrance FoyerDouble VanityTray Ceiling(s)Walk-In Closet(s)Master DownstairsHigh Speed Internet
Laundry Features 
Laundry RoomIn Hall
Main Level Bedrooms 
3
Window Features 
Insulated WindowsDouble Pane Windows
Dining Room 
Kitchen 
Save
Ask
Tour
Hide
Share
Exterior Features
Construction Details 
Concrete
Lot Features 
GreenbeltLevel
Patio And Porch 
PatioPorch
Roof 
Composition
Windows/Doors 
Insulated WindowsDouble Pane Windows
Community Features
Accessibility Features 
Accessible EntranceAccessible Hallway(s)
Association Fee 
$1550.0
Association Fee Frequency 
Annually
Community Features 
ParkPoolSidewalksStreet LightsTennis Court(s)
Financing Terms Available 
CashConventionalFHAVA Loan
Schools
School District
Unknown
Elementary School
Eastside
Middle School
East Coweta
High School
East Coweta
Listing courtesy of Keller Williams Realty Atl. Partners


Information deemed reliable but not guaranteed. The data relating to real estate for sale on this web site comes in part from the Broker Reciprocity Program of Georgia MLS. Real estate listings held by brokerage firms other than this office are marked with the Broker Reciprocity logo and detailed information about them includes the name of the listing brokers. Copyright © 2020-present Georgia MLS. All rights reserved.
Last checked: 2026-10-22 12:46 PM UTC

Neighborhood & Commute
Source: Walkscore
Save
Ask
Tour
Hide
Share