

2950 Mount Wilkinson Parkway SE 713Atlanta, GA 30339
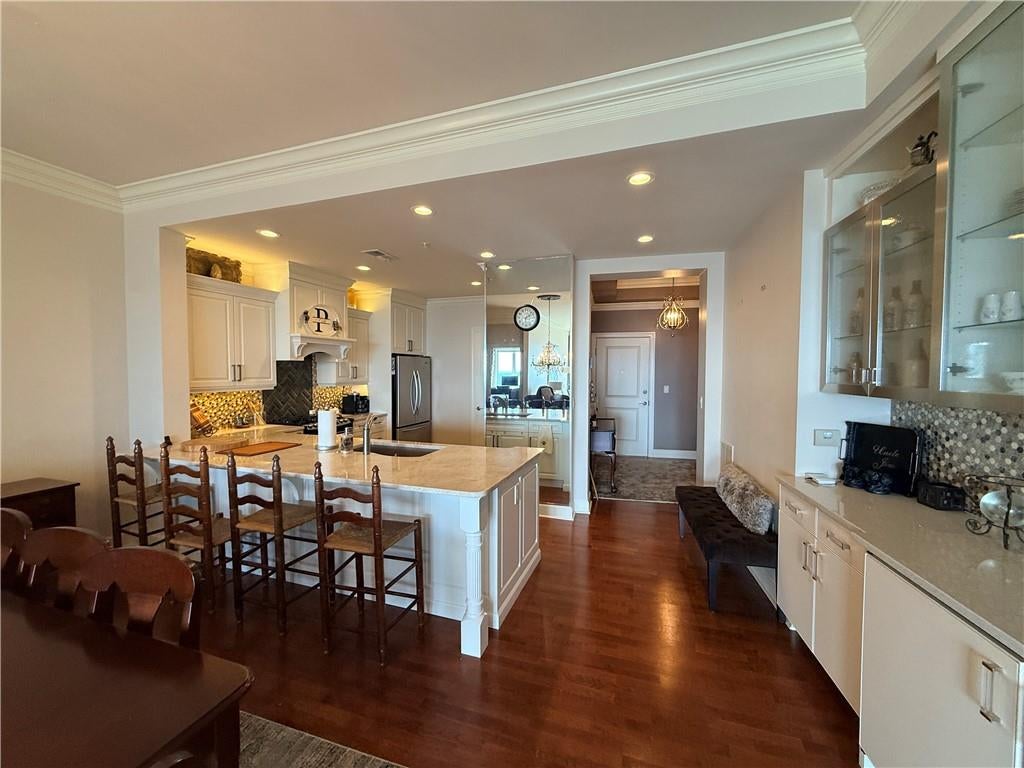
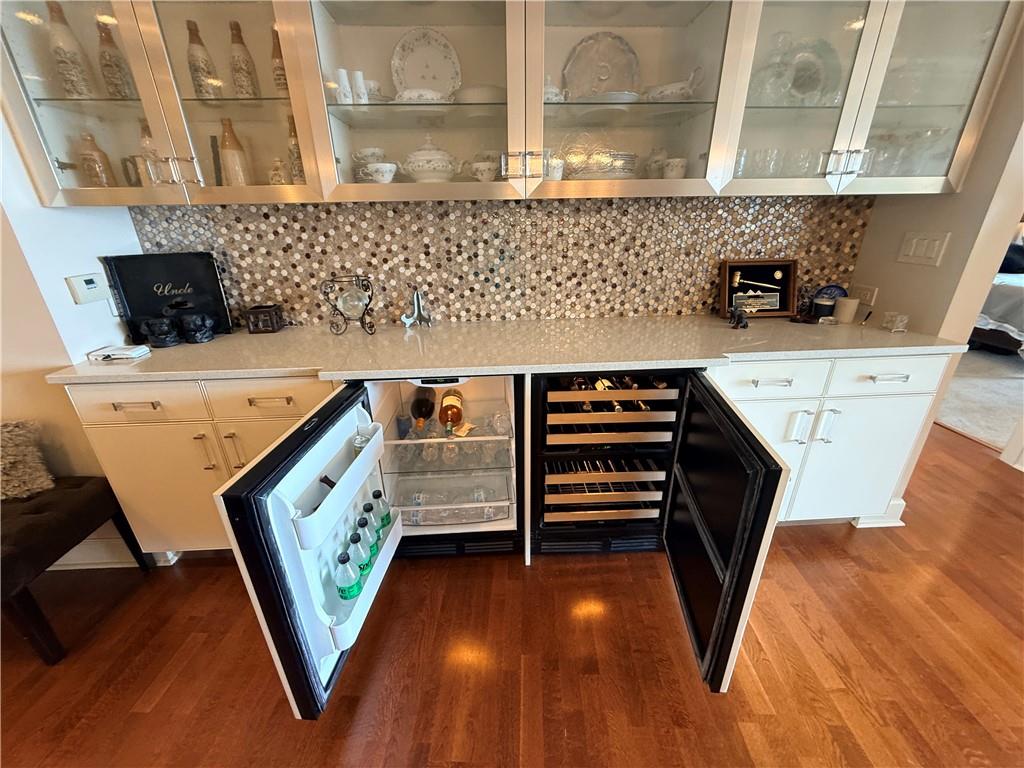
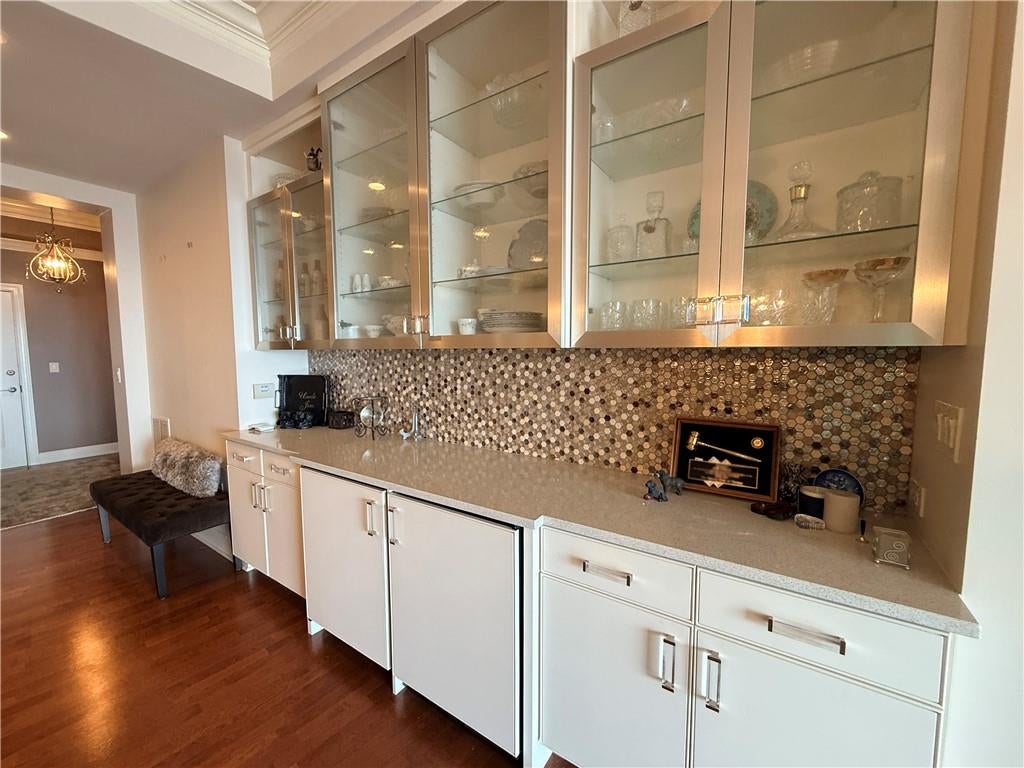
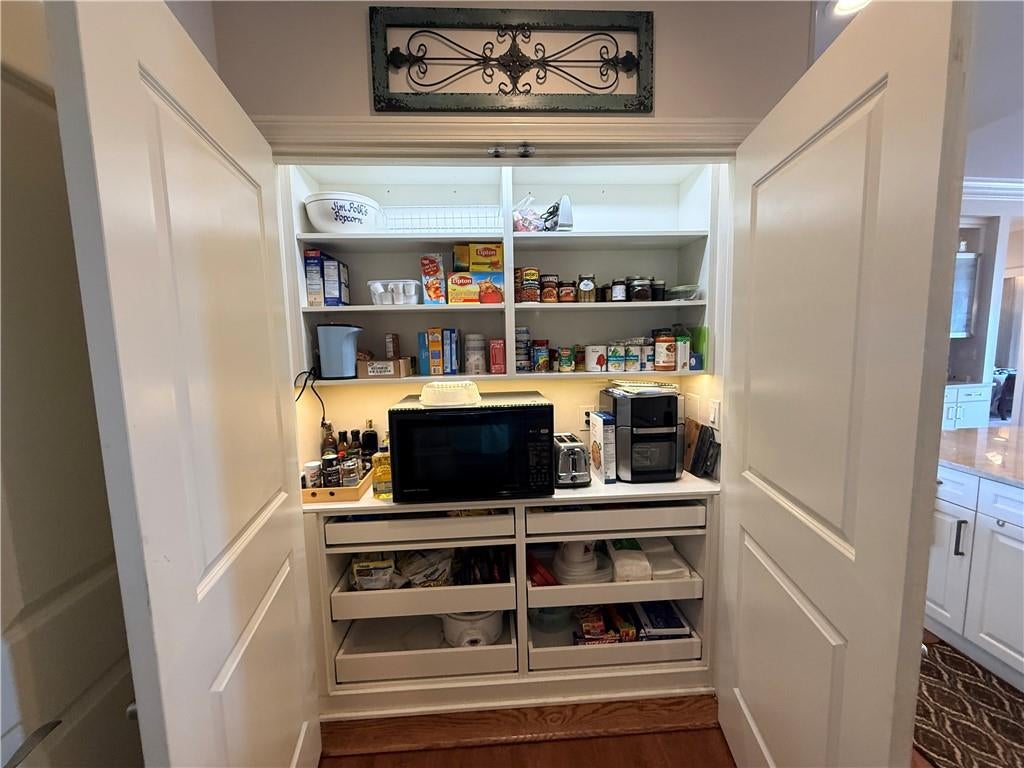
One Vinings Mountain is the most luxurious condominium property in Cobb County. The lobby and residential hallways have recently undergone impressive renovations and the results are stunning! Come discover this seamless blend of elegance, convenience and utility in this spacious two bedroom, two and one-half bathroom home, with a large balcony, accessible from the bedroom and the living room, with views of Vinings, midtown and Atlanta’s downtown skyline This incredible one level home has been completely updated including an modernized kitchen with a custom pantry and upgraded appliances, and neutral colors throughout. High ceilings throughout are accented with trey and coffered features with customized trim and painted accents. The dining room has a 16-foot custom butler’s pantry with separate wine cooler and hors d’oeuvres refrigerator. Both bedrooms have ensuite bathrooms and large custom closets. The master bedroom’s ensuite bathroom has a large shower and a separate oversized soaking tub and double vanities. This home has two secure, covered, assigned parking spaces with plenty of guest parking. One Vinings Mountain offers an impressive collection of resort-style amenities, including full-time concierge and maintenance staff, a spectacular infinity-edge pool and hot tub overlooking the Atlanta skyline, expansive pool deck with firepit and access to a meeting/dinner room with a catering kitchen. There is also a fitness center, massage room, indoor golf practice area with golf simulator, a comfortable reading library with fireplace and views of the skyline, a wine storage vault, a billiard room, work room, woodworking shop, catering kitchen, dog park, EV charging, and multiple gathering spaces. The third-floor Garden Meeting Room includes a kitchen and access to the grilling pavilion, an outdoor terrace, with two grills, a Big Green Egg, fireplace, Television, and dining areas. There are two guest suites available for visiting friends and family. Monthly HOA dues include gas, water, internet, cable, security, trash, structural insurance, building maintenance and more. This home is ideally located near Vinings Jubilee, Vinings Village, Braves’ Truist Park and The Battery Atlanta, with convenient access to I-285, I-75, Highway 41, the West Palisades Trail at Paces Mill Chattahoochee River National Recreation Area and Lovett School. When you make #713 your Home, you can wake up to the east to west panoramic, southern skyline views that will have full sun all day, relax with evening sunset colors and go to sleep with the skyline lights. With its custom cabinetry, neutral paint colors, new kitchen, professional decorating, a private balcony, and an incredible amenity package make this home THE home to have in One Vinings Mountain!
| 16 hours ago | Listing first seen on site | |
| 16 hours ago | Listing updated with changes from the MLS |
Listings identified with the FMLS IDX logo come from FMLS and are held by brokerage firms other than the owner of this website and the listing brokerage is identified in any listing details. Information is deemed reliable but is not guaranteed. If you believe any FMLS listing contains material that infringes your copyrighted work, please click here to review our DMCA policy and learn how to submit a takedown request.

© 2017-2026 First Multiple Listing Service, Inc.
Did you know? You can invite friends and family to your search. They can join your search, rate and discuss listings with you.