Save
Ask
Tour
Hide
Share
$515,000
New Listing

3980 Deer Run Drive
Cumming, GA 30028

For Sale|Single Family Residence|Active
4
Beds
3
Total Baths
2
Full Baths
1
Partial Bath
2,800
SqFt
$184
/SqFt
2017
Built
Subdivision:
Hunters Walk Ph I
County:
Forsyth
Listing Courtesy Of: Shavonda Gray of Shay & Co. Realty, LLC Broker: 678-515-2017 Prefer Ph#:info@shayluxurygroup.com
Call Now: 336-944-7148
Is this the listing for you? We can help make it yours.
336-944-7148
Upcoming Open Houses
Sat, Oct 24, 12:00 PM - 2:00 PM
3980 Deer Run Drive3980 Deer Run Drive3980 Deer Run Drive3980 Deer Run Drive
Save
Ask
Tour
Hide
Share

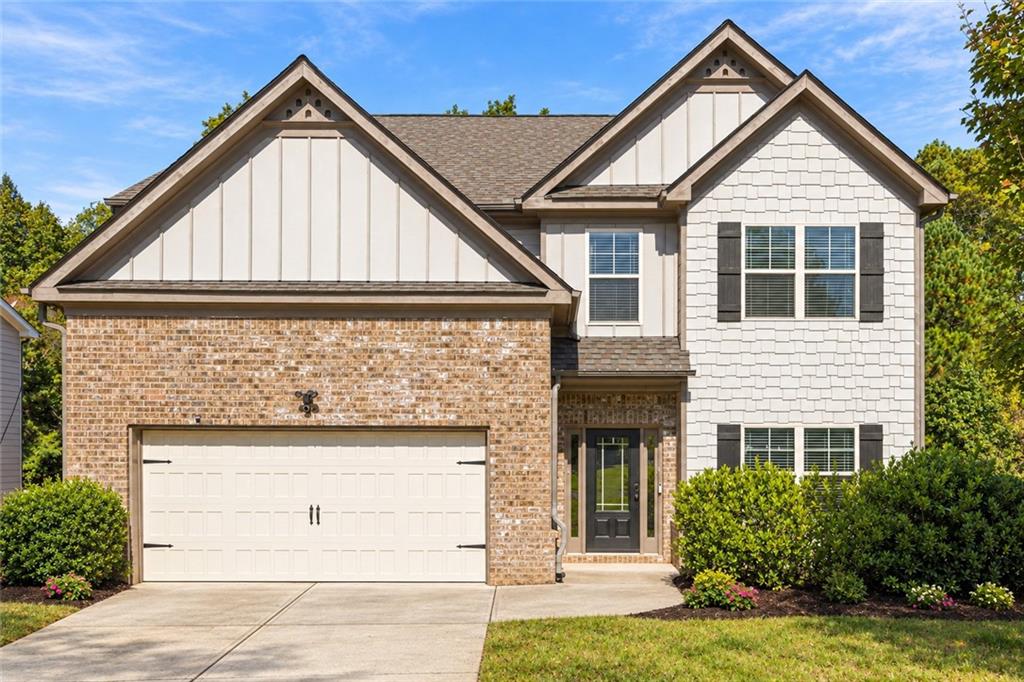
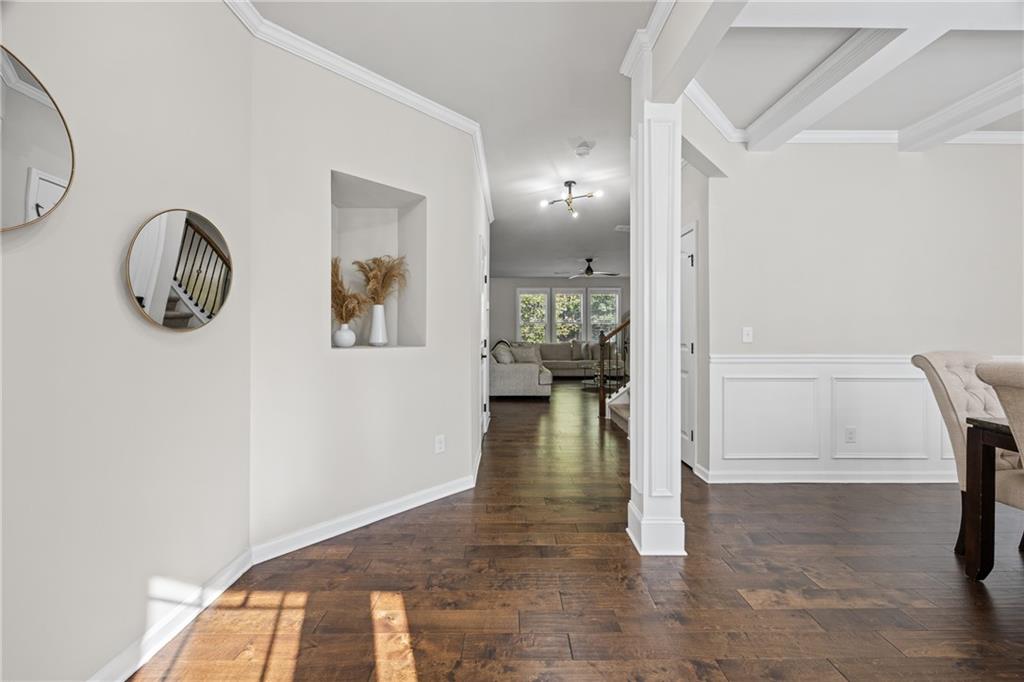
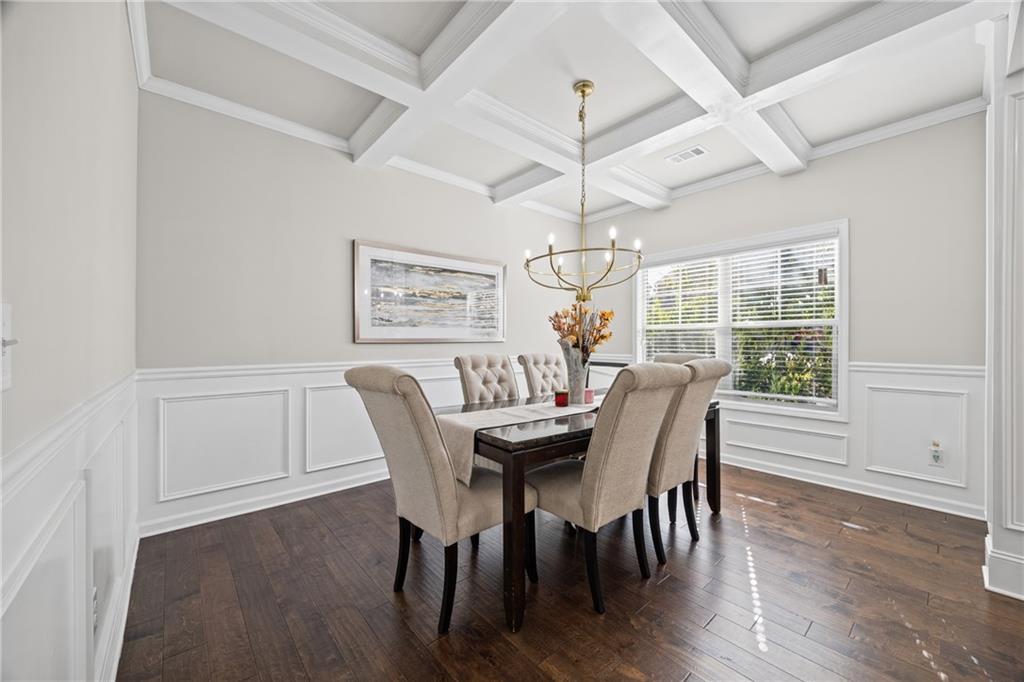
A spacious kitchen, an oversized primary suite, and a fenced backyard—there’s plenty to love about 3980 Deer Run Drive in Cumming’s Hunters Walk community. This 4-bedroom, 2.5-bath home offers an open layout with room to gather, work, and relax. Wood floors lead through the main living areas, while a separate dining room with a coffered ceiling and decorative trim adds character and space for hosting. The kitchen features white cabinets, granite countertops, stainless steel appliances, a large island with seating, and an impressive walk-in pantry. It opens directly to the living room, where a fireplace and large windows create a comfortable gathering space. A mudroom with a built-in bench and hooks helps keep daily essentials organized. Upstairs, the spacious primary bedroom includes a separate sitting area with room for a reading nook or a quiet place to unwind. The primary bathroom offers separate vanities, a soaking tub, and a tiled shower with a bench. Three additional bedrooms provide options for guests, a home office, or hobbies. Enjoy outdoor meals on the back patio, spend time gardening, or make the fenced backyard your own. A two-car garage adds convenient parking and storage. The refrigerator, washer, and dryer stay with the home, and a one-year home warranty is included for added peace of mind. From the open kitchen and living room to the spacious primary suite, this home offers room to entertain, unwind, and enjoy everyday life. Schedule your showing today!

Save
Ask
Tour
Hide
Share
Listing Snapshot
Price 
$515,000
Days On Site 
0 Days
Bedrooms 
4
Inside Area (SqFt) 
2,800 sqft
Total Baths 
3
Full Baths 
2
Partial Baths 
1
Lot Size 
0.21 Acres
Year Built 
2017
MLS Number 
7857278
Status 
Active
Property Tax 
$4,604
HOA/Condo/Coop Fees 
$108.33 monthly
Sq Ft Source 
Public Records
Friends & Family
Recent Activity
8 hours agoStatus changed to Active
8 hours agoListing updated with changes from the MLS
20 hours agoListing first seen on site
General Features
Acres 
0.21
Foundation 
Slab
Garage 
Yes
Garage Spaces 
2
Green Energy Efficient 
Appliances
Home Warranty 
Yes
Land Lease 
No
Levels 
Two
Parking 
DrivewayGarageGarage Door OpenerGarage Faces FrontKitchen Level
Property Sub Type 
Single Family Residence
Security 
Carbon Monoxide Detector(s)Smoke Detector(s)
Sewer 
Public Sewer
SqFt Above 
2800
SqFt Total 
2800
Style 
Traditional
Utilities 
Cable AvailableElectricity AvailableNatural Gas AvailablePhone AvailableSewer AvailableUnderground UtilitiesWater Available
Water Source 
Public
Interior Features
Appliances 
DishwasherDryerGas RangeGas Water HeaterMicrowaveRefrigeratorWasherOther
Basement 
None
Cooling 
Ceiling Fan(s)Central Air
Fireplace 
Yes
Fireplace Features 
Family RoomGas LogGas StarterLiving Room
Fireplaces 
1
Flooring 
CarpetHardwoodOther
Heating 
Natural Gas
Interior 
PantryKitchen IslandCoffered Ceiling(s)Double VanityEntrance FoyerHis and Hers ClosetsRecessed LightingVaulted Ceiling(s)Walk-In Closet(s)Other
Laundry Features 
Electric Dryer HookupLaundry RoomUpper Level
Window Features 
Insulated Windows
Save
Ask
Tour
Hide
Share
Exterior Features
Construction Details 
Vinyl SidingOther
Exterior 
LightingRain GuttersOther
Fencing 
Back YardFencedWood
Lot Features 
Back YardFront YardOther
Other Structures 
None
Patio And Porch 
Patio
Pool Features 
None
Road Frontage 
Other
Roof 
Shingle
Spa Features 
None
View 
Neighborhood
Waterfront Features 
None
Waterview 
Neighborhood
Windows/Doors 
Insulated Windows
Community Features
Association Fee 
$325.0
Association Fee Frequency 
Quarterly
Community Features 
ClubhouseFitness CenterParkPlaygroundPoolSidewalksStreet LightsTennis Court(s)
Horse Property 
None
Roads 
Paved
Schools
School District
Unknown
Elementary School
Poole's Mill
Middle School
Liberty - Forsyth
High School
North Forsyth
Listing Courtesy Of: Shavonda Gray of Shay & Co. Realty, LLC Broker: 678-515-2017 Prefer Ph#:info@shayluxurygroup.com

Listings identified with the FMLS IDX logo come from FMLS and are held by brokerage firms other than the owner of this website and the listing brokerage is identified in any listing details. Information is deemed reliable but is not guaranteed. If you believe any FMLS listing contains material that infringes your copyrighted work, please click here to review our DMCA policy and learn how to submit a takedown request.



© 2017-2026 First Multiple Listing Service, Inc.

Neighborhood & Commute
Source: Walkscore
Save
Ask
Tour
Hide
Share