Save
Ask
Tour
Hide
Share
$379,900
New Listing

3902 Bouldercrest Road
Ellenwood, GA 30294

For Sale|Single Family Residence|Active
5
Beds
4
Total Baths
3
Full Baths
1
Partial Bath
2,876
SqFt
$132
/SqFt
2025
Built
Subdivision:
None
County:
Dekalb
Listing Courtesy Of: Shelease Allen of Offerpad Brokerage, LLC. Broker: 678-317-9017 Prefer Ph#:sheleaseallen@shelease.com
Call Now: 336-944-7148
Is this the listing for you? We can help make it yours.
336-944-7148
Upcoming Open Houses
Sat, Oct 24, 2:00 PM - 4:00 PM
3902 Bouldercrest Road3902 Bouldercrest Road3902 Bouldercrest Road3902 Bouldercrest Road
Save
Ask
Tour
Hide
Share

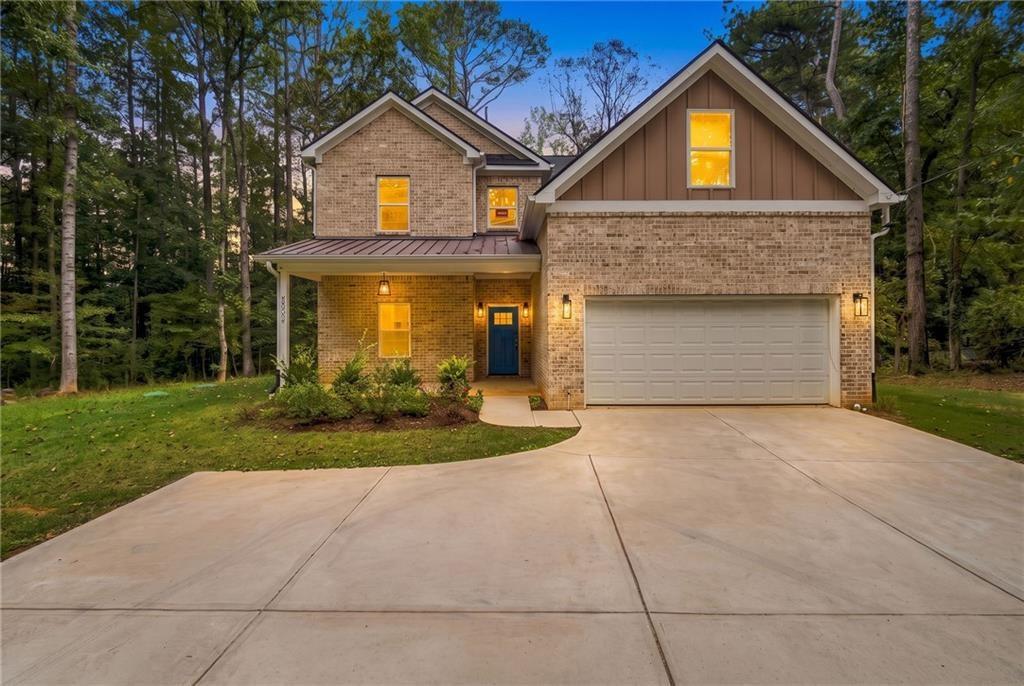
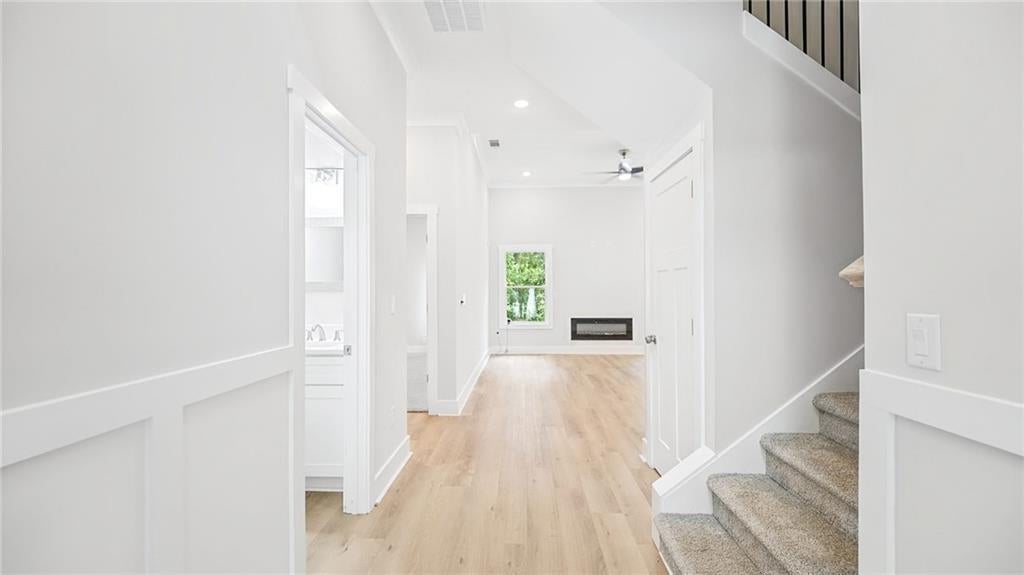
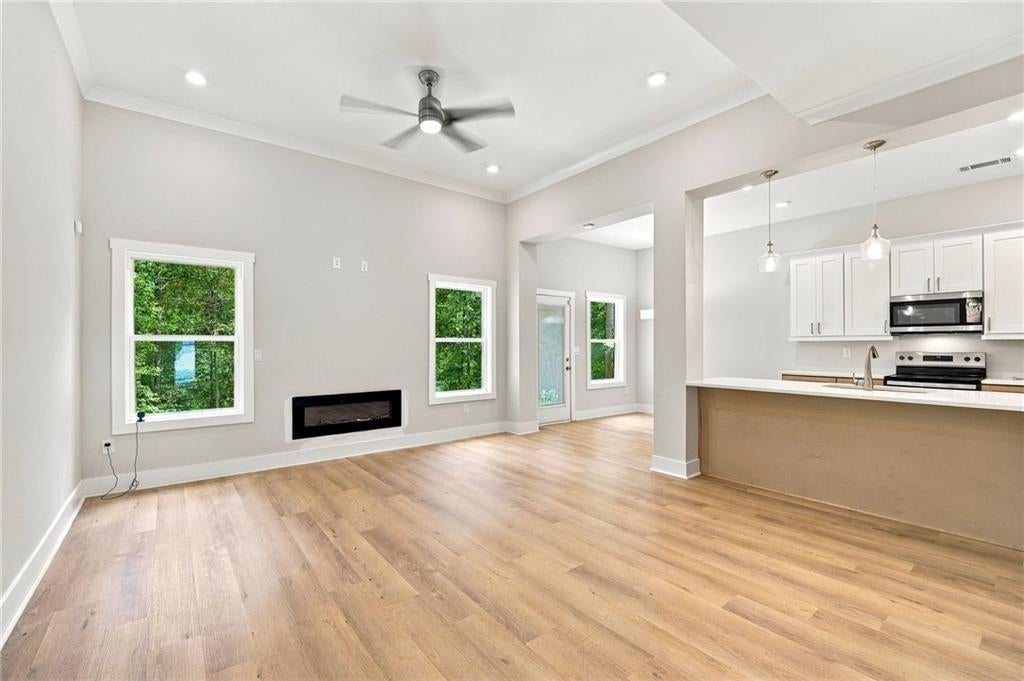
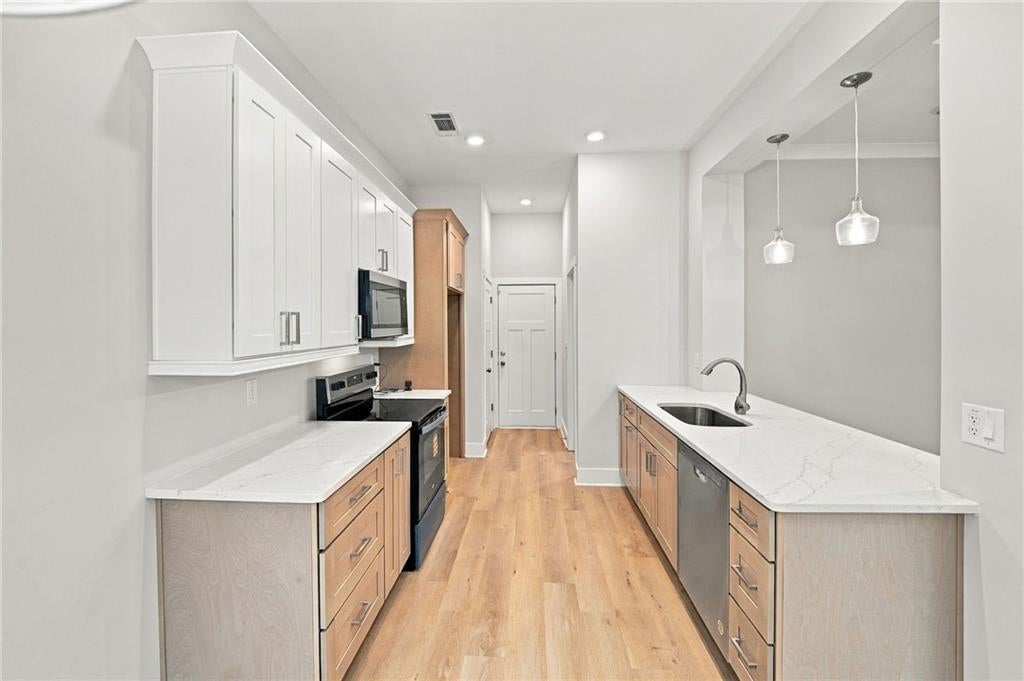
NO HOA! NEW CONSTRUCTION! Welcome to this beautifully designed new home situated on a spacious 0.875-acre lot with a peaceful lake view. Offering 5 bedrooms and 3.5 baths, this home combines modern style with flexible living spaces. The main-level primary suite features a private ensuite and offers added convenience and flexibility for everyday living. A bright, welcoming foyer opens to the spacious family room and an open-concept kitchen featuring recessed lighting, an eat-in area, and stainless steel appliances. Upstairs, a versatile loft provides additional space for work, play, or relaxation. Energy-efficient features and select smart-home technology add modern convenience. With no rental restrictions, this property offers flexibility both inside and out. Don't miss your opportunity to make this beautiful new home yours-schedule your showing today!

Save
Ask
Tour
Hide
Share
Listing Snapshot
Price 
$379,900
Days On Site 
0 Days
Bedrooms 
5
Inside Area (SqFt) 
2,876 sqft
Total Baths 
4
Full Baths 
3
Partial Baths 
1
Lot Size 
0.88 Acres
Year Built 
2025
MLS Number 
7857084
Status 
Active
Property Tax 
$875
HOA/Condo/Coop Fees 
N/A
Sq Ft Source 
Builder
Friends & Family
Recent Activity
20 hours agoListing first seen on site
20 hours agoListing updated with changes from the MLS
General Features
Acres 
0.88
Carport 
2
Foundation 
Slab
Garage 
Yes
Garage Spaces 
2
Land Lease 
No
Levels 
Two
Parking 
CarportGarage
Property Condition 
New Construction
Property Sub Type 
Single Family Residence
Sewer 
Septic Tank
SqFt Total 
2876
Style 
Traditional
Utilities 
Electricity AvailableSewer AvailableWater Available
Water Source 
Public
Interior Features
Appliances 
DishwasherMicrowave
Basement 
None
Cooling 
Ceiling Fan(s)Central Air
Fireplace 
Yes
Fireplace Features 
Living Room
Fireplaces 
1
Flooring 
CarpetTileVinyl
Heating 
CentralForced Air
Interior 
Eat-in KitchenDouble VanityVaulted Ceiling(s)Master Downstairs
Main Level Bedrooms 
1
Save
Ask
Tour
Hide
Share
Exterior Features
Construction Details 
Concrete
Exterior 
Other
Fencing 
None
Lot Features 
Other
Other Structures 
None
Patio And Porch 
Front Porch
Pool Features 
None
Road Frontage 
None
Roof 
Composition
Spa Features 
None
View 
Lake
Waterfront Features 
None
Waterview 
Lake
Community Features
Community Features 
Street Lights
Horse Property 
None
Roads 
None
Schools
School District
Unknown
Elementary School
Cedar Grove
Middle School
Cedar Grove
High School
Cedar Grove
Listing Courtesy Of: Shelease Allen of Offerpad Brokerage, LLC. Broker: 678-317-9017 Prefer Ph#:sheleaseallen@shelease.com

Listings identified with the FMLS IDX logo come from FMLS and are held by brokerage firms other than the owner of this website and the listing brokerage is identified in any listing details. Information is deemed reliable but is not guaranteed. If you believe any FMLS listing contains material that infringes your copyrighted work, please click here to review our DMCA policy and learn how to submit a takedown request.



© 2017-2026 First Multiple Listing Service, Inc.

Neighborhood & Commute
Source: Walkscore
Save
Ask
Tour
Hide
Share