Save
Ask
Tour
Hide
Share
$2,195,000
New Listing

5305 Woodridge Forest Trail
Sandy Springs, GA 30327

Single Family Residence|Coming Soon
5
Beds
6
Total Baths
5
Full Baths
1
Partial Bath
8,045
SqFt
$273
/SqFt
1985
Built
Subdivision:
Woodridge
County:
Fulton
Listing Courtesy Of: Robyn Zimmerman of Beacham and Company Broker: 404-261-6300 Prefer Ph#:robynzimmerman@beacham.com
Call Now: 336-944-7148
Is this the listing for you? We can help make it yours.
336-944-7148
5305 Woodridge Forest Trail
Save
Ask
Tour
Hide
Share

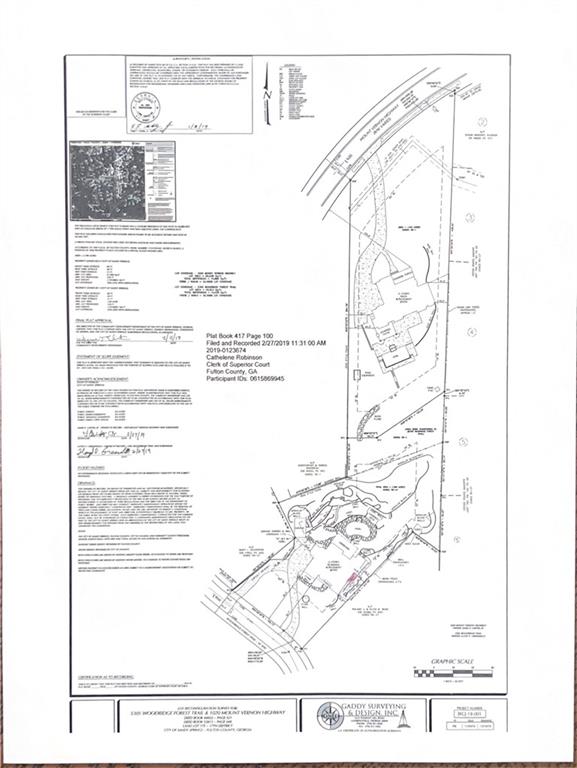
Exceptional opportunity in one of Sandy Springs’ most desirable locations! Situated on a quiet street with no cut-through traffic, this beautifully maintained home is perched on 1.28 wooded acres and offers an impressive, spacious floor plan, generous living spaces, and a truly outstanding WALK-OUT backyard designed for both entertaining and everyday enjoyment. The standout feature is the expansive walk-out backyard featuring a salt water pool, two large grassy areas, mature landscaping, a covered porch, and a fully fenced setting offering wonderful privacy and room to enjoy the outdoors. Inside, 6545 square feet on the main and upper levels provides an abundance of space, including a spacious main level primary suite, and three generously sized en-suite bedrooms upstairs. The additional 1,500-square-foot finished terrace level offers even more flexibility, complete with a fifth bedroom and full bath—ideal for guests, recreation, or additional living space. Additional key highlights include a three-car garage, hardcoat stucco exterior, newer roof, 12-zone irrigation system, separate water meter, and a full home Generator. Lovingly maintained, this home presents a wonderful opportunity to personalize the interiors while enjoying the exceptional scale, functional seamless floor plan, and beautiful outdoor setting. Conveniently located just minutes from Holy Innocents’, Temple Sinai, Heards Ferry, Chastain Park , shopping, dining, and everything Sandy Springs City Center has to offer. A rare combination of space, setting, location, and potential in the heart of Sandy Springs!

Save
Ask
Tour
Hide
Share
Listing Snapshot
Price 
$2,195,000
Days On Site 
0 Days
Bedrooms 
5
Inside Area (SqFt) 
8,045 sqft
Total Baths 
6
Full Baths 
5
Partial Baths 
1
Lot Size 
1.284 Acres
Year Built 
1985
MLS Number 
7856616
Status 
Coming Soon
Property Tax 
$15,484
HOA/Condo/Coop Fees 
N/A
Sq Ft Source 
Owner
Friends & Family
Recent Activity
20 hours agoListing first seen on site
20 hours agoListing updated with changes from the MLS
General Features
Acres 
1.284
Attached Garage 
Yes
Foundation 
Concrete Perimeter
Garage 
Yes
Garage Spaces 
3
Green Energy Efficient 
Windows
Land Lease 
No
Levels 
Three Or More
Parking 
AttachedDrivewayGarageGarage Door OpenerGarage Faces SideKitchen Level
Property Sub Type 
Single Family Residence
Security 
Security SystemCarbon Monoxide Detector(s)Secured Garage/ParkingSecurity LightsSecurity System OwnedSmoke Detector(s)
Sewer 
Public Sewer
SqFt Above 
6545
SqFt Below 
1500
SqFt Total 
8045
Style 
ContemporaryEuropean
Utilities 
Cable AvailableElectricity AvailableNatural Gas AvailableSewer AvailableUnderground UtilitiesWater Available
Water Source 
Public
Interior Features
Appliances 
DishwasherDisposalDouble OvenDryerGas CooktopGas Water HeaterRefrigeratorSelf Cleaning OvenWasher
Basement 
DaylightExterior EntryFinishedFullInterior Entry
Cooling 
Ceiling Fan(s)Central AirMulti UnitsZoned
Fireplace 
Yes
Fireplace Features 
Gas StarterGreat Room
Fireplaces 
2
Flooring 
CarpetHardwoodMarbleStone
Heating 
Forced AirNatural Gas
Interior 
Breakfast BarEat-in KitchenPantryCathedral Ceiling(s)Central VacuumCrown MoldingDouble VanityHigh Speed InternetHis and Hers ClosetsTray Ceiling(s)Walk-In Closet(s)Wet BarMaster Downstairs
Laundry Features 
Laundry RoomMain LevelSink
Main Level Bedrooms 
1
Window Features 
Insulated WindowsSkylight(s)Window Treatments
Save
Ask
Tour
Hide
Share
Exterior Features
Construction Details 
StoneStucco
Exterior 
GardenGas GrillLightingPrivate YardStorage
Fencing 
Back YardFenced
Lot Features 
Back YardCul-De-SacLandscapedPrivateSprinklers In FrontSprinklers In Rear
Other Structures 
Garage(s)Outbuilding
Patio And Porch 
CoveredFront PorchRear Porch
Pool Features 
GuniteHeatedIn GroundPrivateSalt Water
Private Pool 
Yes
Road Frontage 
City Street
Roof 
CompositionShingle
Spa Features 
None
View 
CityPoolTrees/Woods
Waterfront Features 
None
Waterview 
CityPoolTrees/Woods
Windows/Doors 
Insulated WindowsSkylight(s)Window Treatments
Community Features
Community Features 
Street Lights
Horse Property 
None
Financing Terms Available 
CashConventional
Roads 
Paved
Schools
School District
Unknown
Elementary School
Heards Ferry
Middle School
Ridgeview Charter
High School
Riverwood International Charter
Listing Courtesy Of: Robyn Zimmerman of Beacham and Company Broker: 404-261-6300 Prefer Ph#:robynzimmerman@beacham.com

Listings identified with the FMLS IDX logo come from FMLS and are held by brokerage firms other than the owner of this website and the listing brokerage is identified in any listing details. Information is deemed reliable but is not guaranteed. If you believe any FMLS listing contains material that infringes your copyrighted work, please click here to review our DMCA policy and learn how to submit a takedown request.



© 2017-2026 First Multiple Listing Service, Inc.

Neighborhood & Commute
Source: Walkscore
Save
Ask
Tour
Hide
Share