Save
Ask
Tour
Hide
Share
$439,000
New Listing

526 Pineview Drive SE
Smyrna, GA 30082

Single Family Residence|Coming Soon
3
Beds
2
Total Baths
2
Full Baths
1,372
SqFt
$320
/SqFt
1964
Built
Subdivision:
Pineview Manor
County:
Cobb
Listing Courtesy Of: Marco Rossi of Sanders RE, LLC Broker: 678-888-3438 Prefer Ph#:marcoivorossi@gmail.com
Call Now: 336-944-7148
Is this the listing for you? We can help make it yours.
336-944-7148
526 Pineview Drive SE526 Pineview Drive SE526 Pineview Drive SE526 Pineview Drive SE
Save
Ask
Tour
Hide
Share

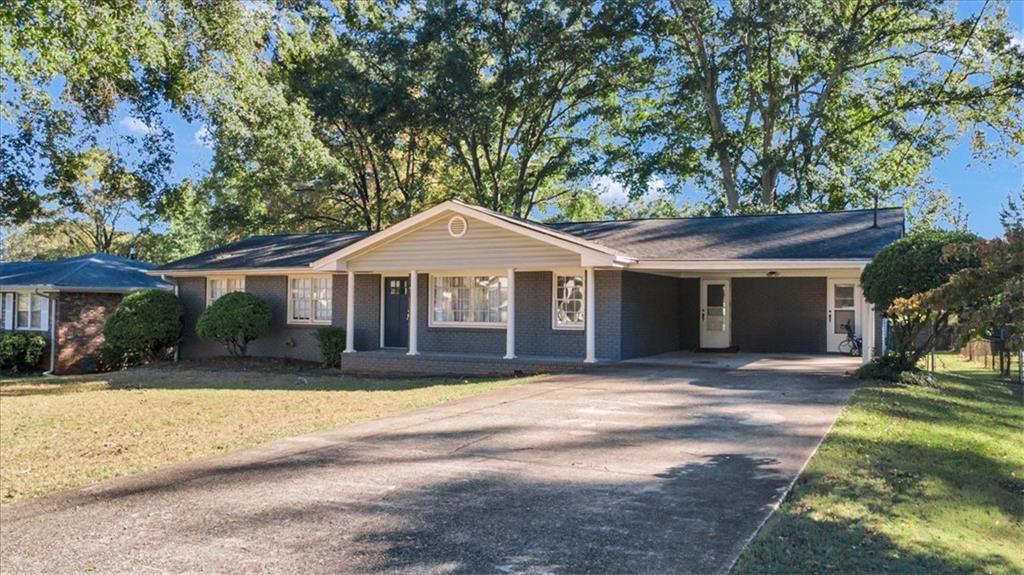
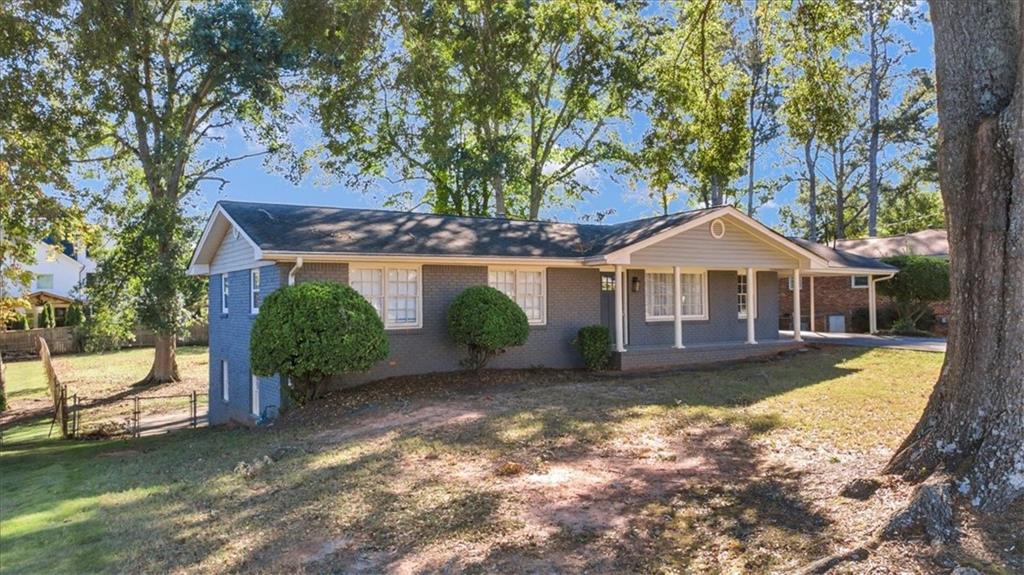
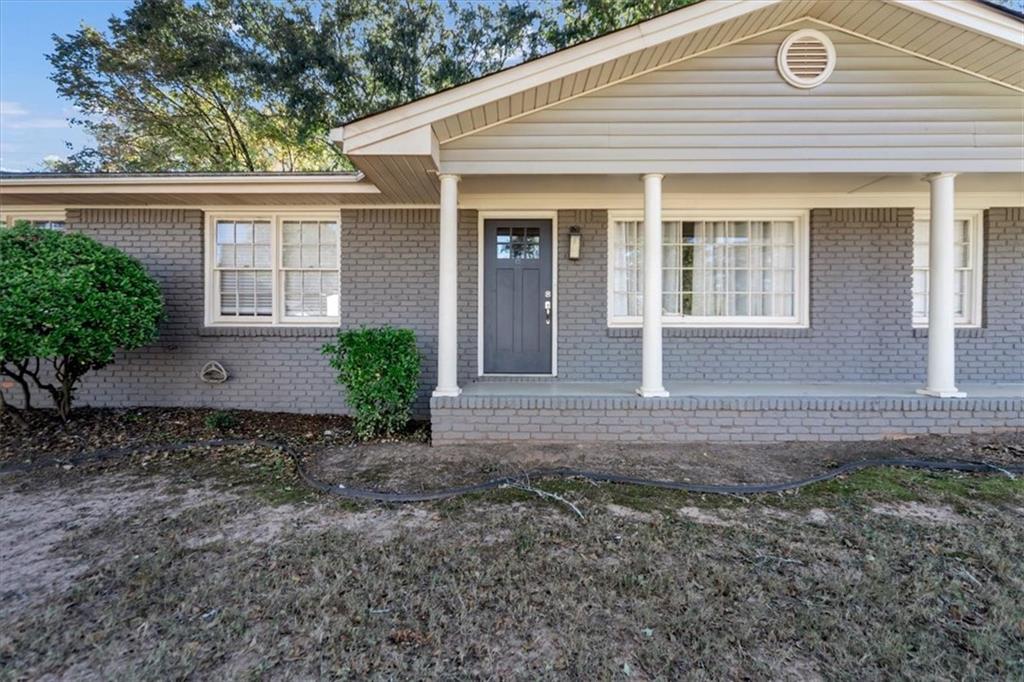
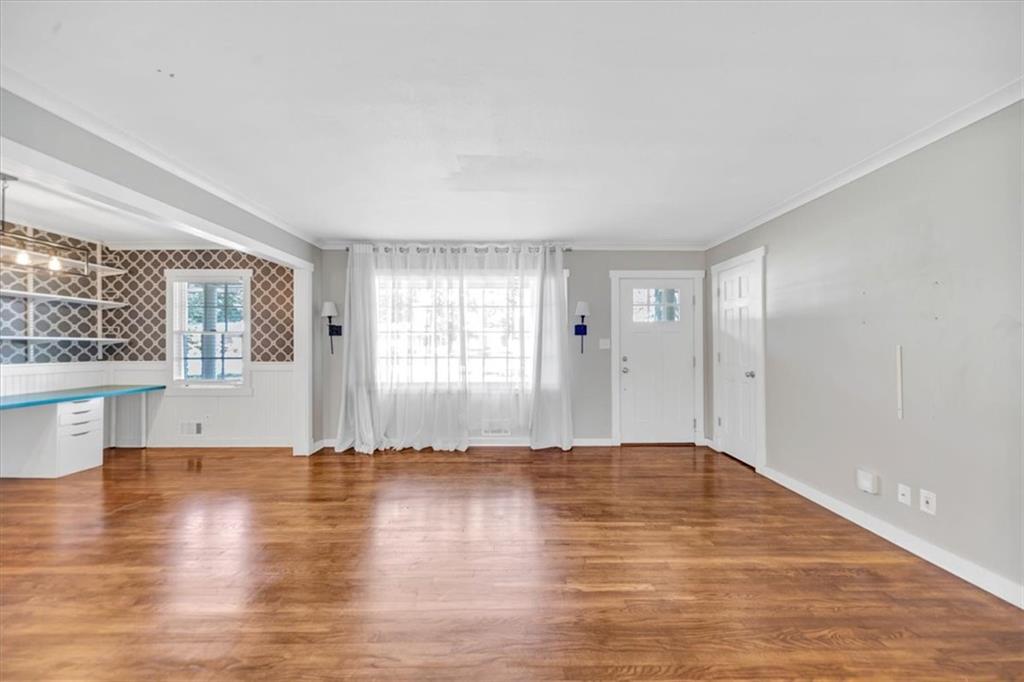
Absolutely beautiful, updated 3-bedroom, 2-bath ranch on a basement with a large front yard in the sought-after King Springs school district! This home features an open floor plan with gleaming hardwoods throughout the main level and fresh interior paint. The bright, open kitchen features white cabinetry, granite countertops, gas cooking, stainless steel appliances and a breakfast bar. The spacious great room offers a wall of windows providing plenty of natural light, along with a separate dining room that can also serve as additional flex space. The primary bedroom is conveniently located on the main level and features an updated ensuite bath with a tiled shower. Generously sized secondary bedrooms offer great closet space. A newer HVAC system provides added peace of mind. The unfinished full basement offers excellent potential for additional living space, a workshop or plenty of storage. Step outside to the private deck overlooking a huge, level backyard with mature hardwood trees. Conveniently located near the Silver Comet Trail, Smyrna Market Village and The Battery Atlanta.

Save
Ask
Tour
Hide
Share
Listing Snapshot
Price 
$439,000
Days On Site 
0 Days
Bedrooms 
3
Inside Area (SqFt) 
1,372 sqft
Total Baths 
2
Full Baths 
2
Partial Baths 
N/A
Lot Size 
0.2066 Acres
Year Built 
1964
MLS Number 
7856527
Status 
Coming Soon
Property Tax 
$4,112
HOA/Condo/Coop Fees 
N/A
Sq Ft Source 
Public Records
Friends & Family
Recent Activity
20 hours agoListing first seen on site
20 hours agoListing updated with changes from the MLS
General Features
Acres 
0.2066
Carport 
2
Foundation 
Concrete Perimeter
Garage 
Yes
Garage Spaces 
1
Land Lease 
No
Levels 
One
Parking 
AttachedCarportGarage
Property Sub Type 
Single Family Residence
Security 
Carbon Monoxide Detector(s)Smoke Detector(s)
Sewer 
Public Sewer
SqFt Above 
1372
SqFt Total 
1372
Style 
Ranch
Utilities 
Cable AvailableElectricity AvailableNatural Gas AvailablePhone AvailableSewer AvailableUnderground UtilitiesWater Available
Water Source 
Public
Interior Features
Appliances 
DishwasherGas RangeMicrowaveRefrigerator
Basement 
Unfinished
Cooling 
Ceiling Fan(s)Central AirZoned
Electric 
220 Volts
Fireplace Features 
None
Flooring 
CarpetCeramic TileHardwood
Heating 
CentralNatural Gas
Interior 
Breakfast BarPantryBookcasesWalk-In Closet(s)OtherMaster Downstairs
Laundry Features 
Main Level
Main Level Bedrooms 
3
Spa 
Yes
Window Features 
Double Pane Windows
Save
Ask
Tour
Hide
Share
Exterior Features
Exterior 
Private EntrancePrivate YardRain Gutters
Fencing 
Back Yard
Lot Features 
Back YardFront YardPrivate
Other Structures 
None
Patio And Porch 
Deck
Pool Features 
None
Road Frontage 
City Street
Roof 
Composition
Spa 
Yes
Spa Features 
Private
View 
NeighborhoodTrees/Woods
Waterfront Features 
None
Waterview 
NeighborhoodTrees/Woods
Windows/Doors 
Double Pane Windows
Community Features
Accessibility Features 
Accessible Full Bath
Horse Property 
None
Roads 
Asphalt
Schools
School District
Unknown
Elementary School
King Springs
Middle School
Griffin
High School
Campbell
Listing Courtesy Of: Marco Rossi of Sanders RE, LLC Broker: 678-888-3438 Prefer Ph#:marcoivorossi@gmail.com

Listings identified with the FMLS IDX logo come from FMLS and are held by brokerage firms other than the owner of this website and the listing brokerage is identified in any listing details. Information is deemed reliable but is not guaranteed. If you believe any FMLS listing contains material that infringes your copyrighted work, please click here to review our DMCA policy and learn how to submit a takedown request.



© 2017-2026 First Multiple Listing Service, Inc.

Neighborhood & Commute
Source: Walkscore
Save
Ask
Tour
Hide
Share