

6653 GRAND HICKORY DriveBraselton, GA 30517
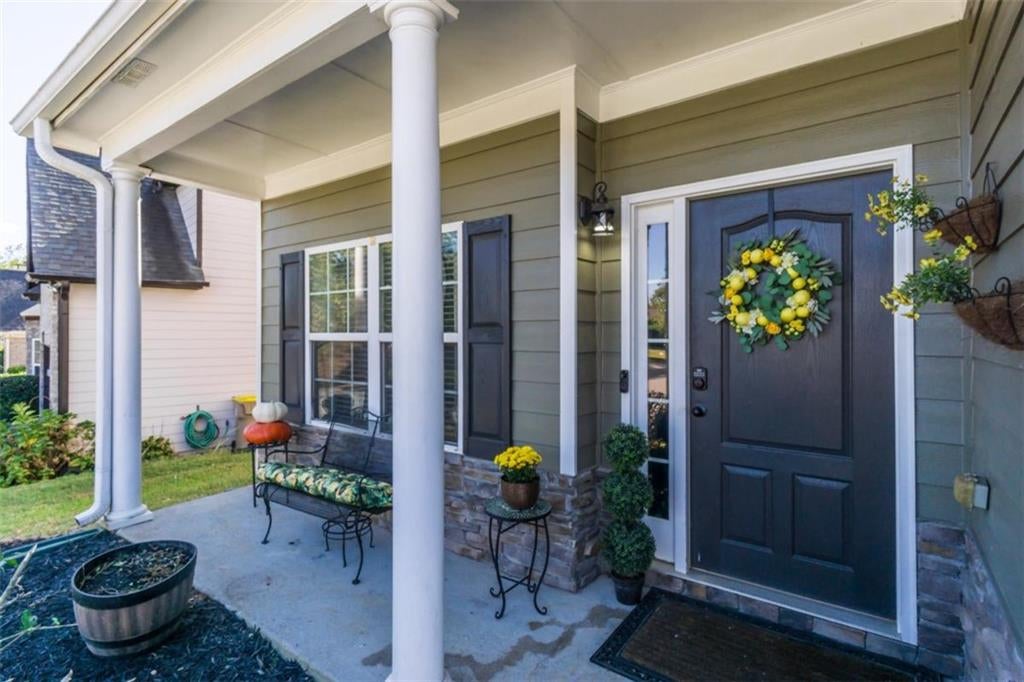
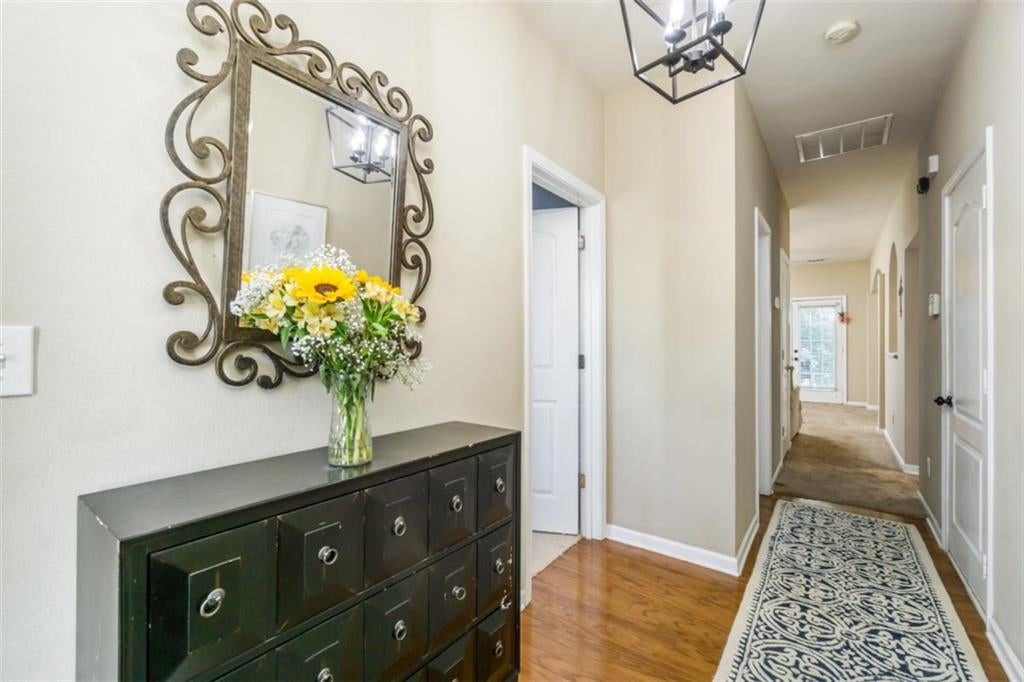
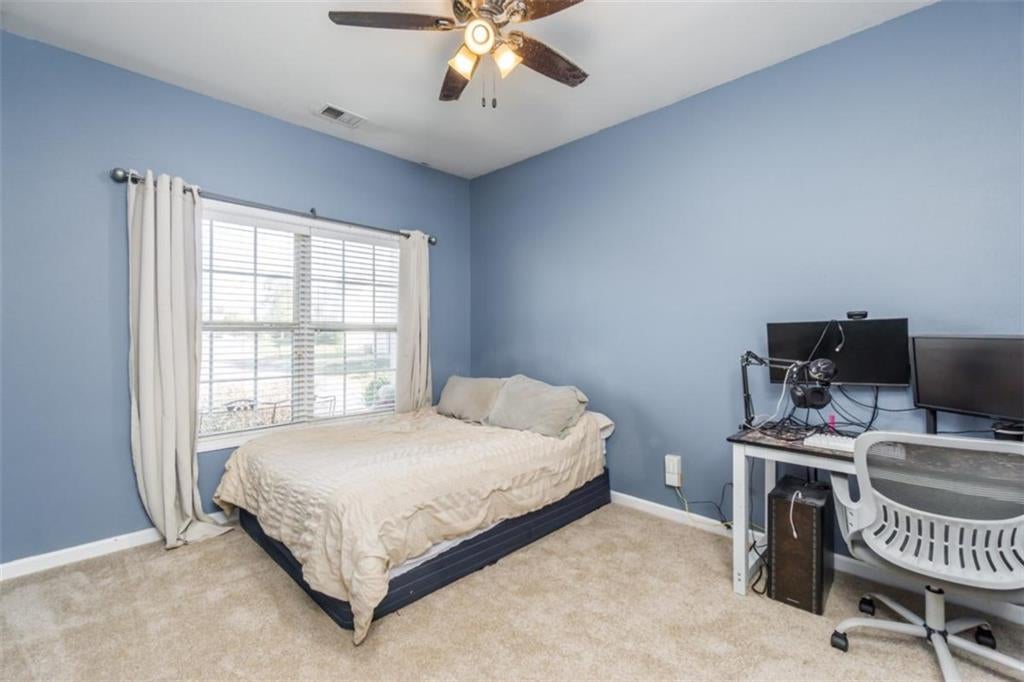
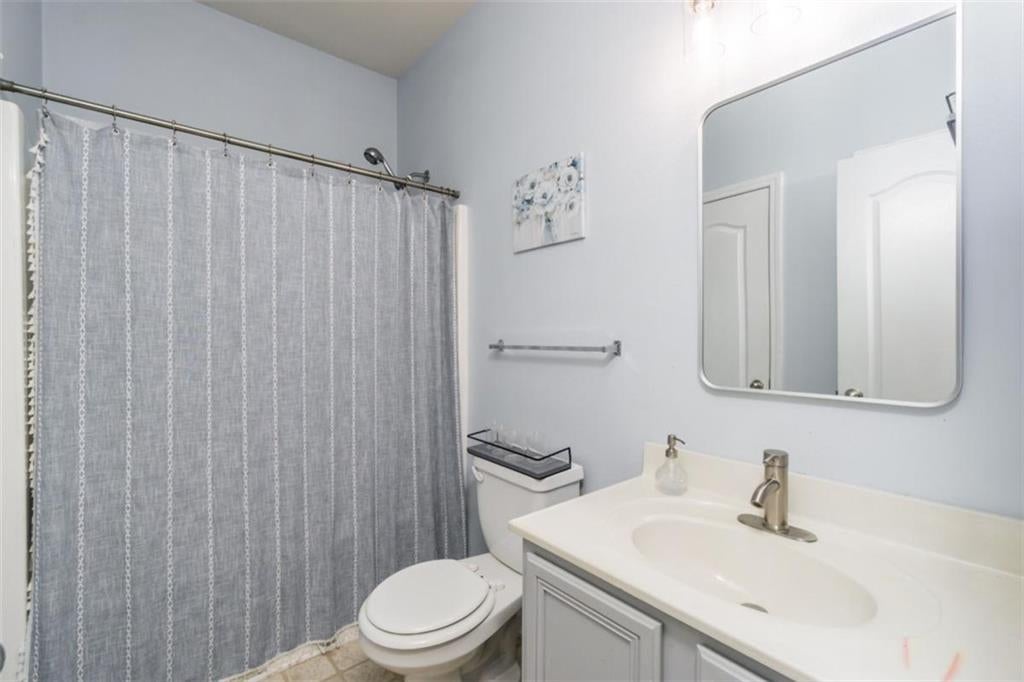
Beautifully renovated kitchen, spacious interiors, and a sought-after Mill Creek location-this 4-bedroom, 3-bath home offers the perfect combination of style, comfort, and everyday convenience! Offering 2,115 square feet of inviting living space, this home blends thoughtful upgrades, spacious interiors, and an exceptional community setting. The true showpiece of this home is its stunning, completely renovated kitchen. Reimagined from the studs up, this beautifully updated space features gorgeous granite countertops, stainless steel appliances, luxury vinyl plank flooring, abundant cabinetry, and granite counter space. The open-concept design creates a seamless connection between the kitchen and spacious living area, making it perfect for both everyday living and entertaining. The thoughtfully designed floor plan includes a main-level bedroom and full bathroom, offering wonderful flexibility for guests, a private home office, or multigenerational living. Upstairs, retreat to the impressive primary suite, where high ceilings, abundant natural light, and generous proportions create an airy, welcoming atmosphere. The spacious primary bathroom features dual vanities, a relaxing soaking tub, separate shower, and private water closet. Two additional bedrooms provide plenty of room for family, guests, or hobbies. Step outside to enjoy the back patio overlooking a peaceful, wooded treeline-an inviting setting for morning coffee, outdoor dining, or unwinding at the end of the day. Additional highlights include a roof replaced in 2021, freshly painted exterior siding, and updated luxury vinyl plank flooring in several upstairs living spaces. Beyond the home itself, residents enjoy wonderful neighborhood amenities, including a swimming pool, tennis and pickleball courts, playgrounds, and expansive green spaces. Nearby Mulberry Creek Riverwalk offers scenic opportunities to walk, jog, and enjoy the outdoors. With its beautifully renovated kitchen, versatile floor plan, spacious primary retreat, and coveted location in the Mill Creek School District, this home offers an exceptional combination of comfort, style, and convenience. Come experience everything this wonderful home has to offer!
| 2 days ago | Listing first seen on site | |
| 2 days ago | Listing updated with changes from the MLS |
Listings identified with the FMLS IDX logo come from FMLS and are held by brokerage firms other than the owner of this website and the listing brokerage is identified in any listing details. Information is deemed reliable but is not guaranteed. If you believe any FMLS listing contains material that infringes your copyrighted work, please click here to review our DMCA policy and learn how to submit a takedown request.

© 2017-2026 First Multiple Listing Service, Inc.
Did you know? You can invite friends and family to your search. They can join your search, rate and discuss listings with you.