Save
Ask
Tour
Hide
Share
$435,000
2 Days On Site

2645 Grapevine Circle
Cumming, GA 30041

Condominium|Coming Soon
3
Beds
3
Total Baths
3
Full Baths
2,125
SqFt
$205
/SqFt
2007
Built
Subdivision:
Orchards of Habersham Grove
County:
Forsyth
Listing Courtesy Of: BRANDI NICKERSON of Ansley Real Estate Broker: 404-895-2943 Prefer Ph#:brandinickerson@ansleyre.com
Call Now: 336-944-7148
Is this the listing for you? We can help make it yours.
336-944-7148
2645 Grapevine Circle2645 Grapevine Circle2645 Grapevine Circle2645 Grapevine Circle
Save
Ask
Tour
Hide
Share

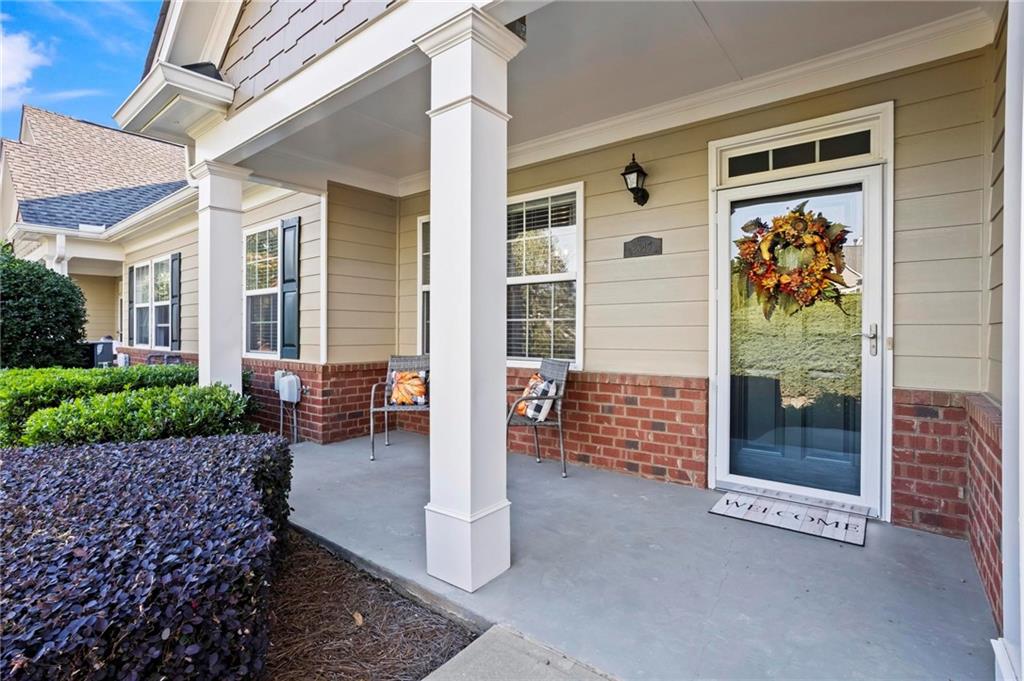
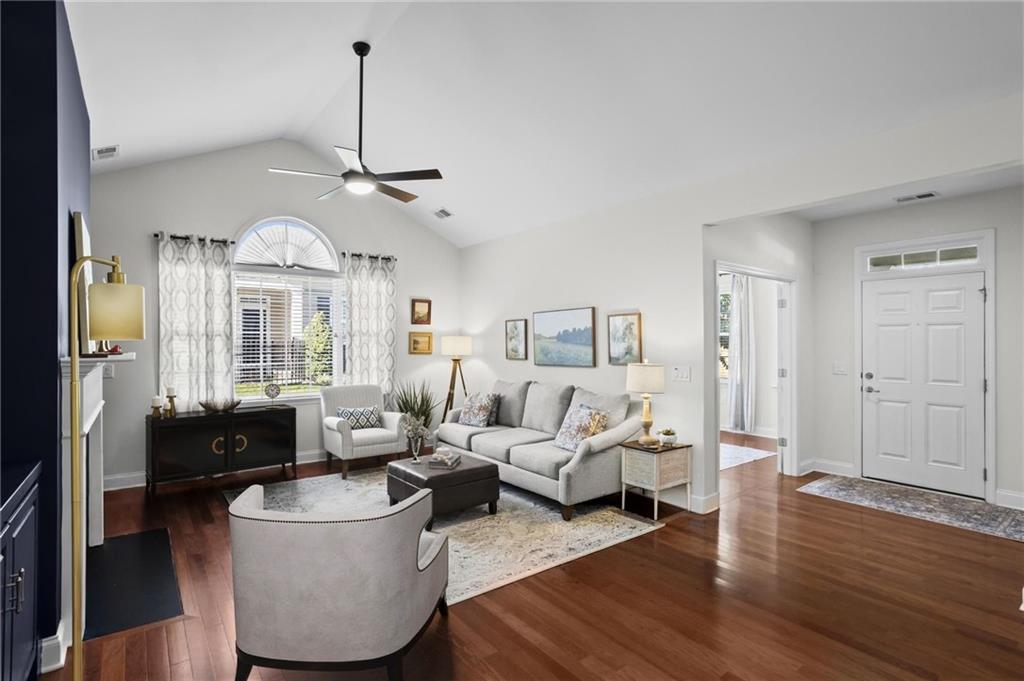
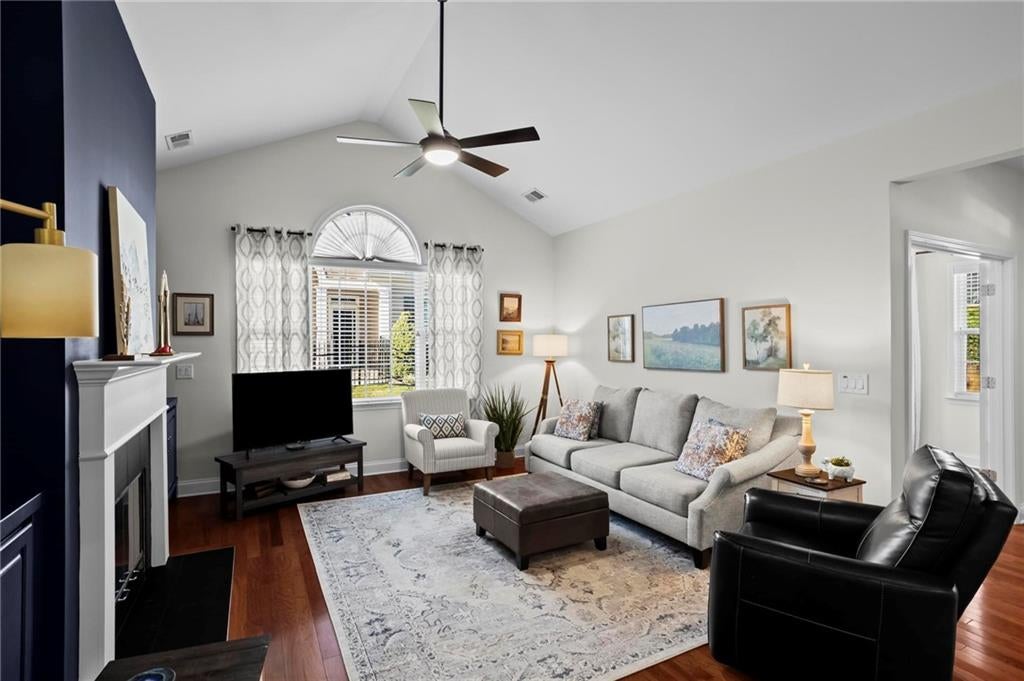
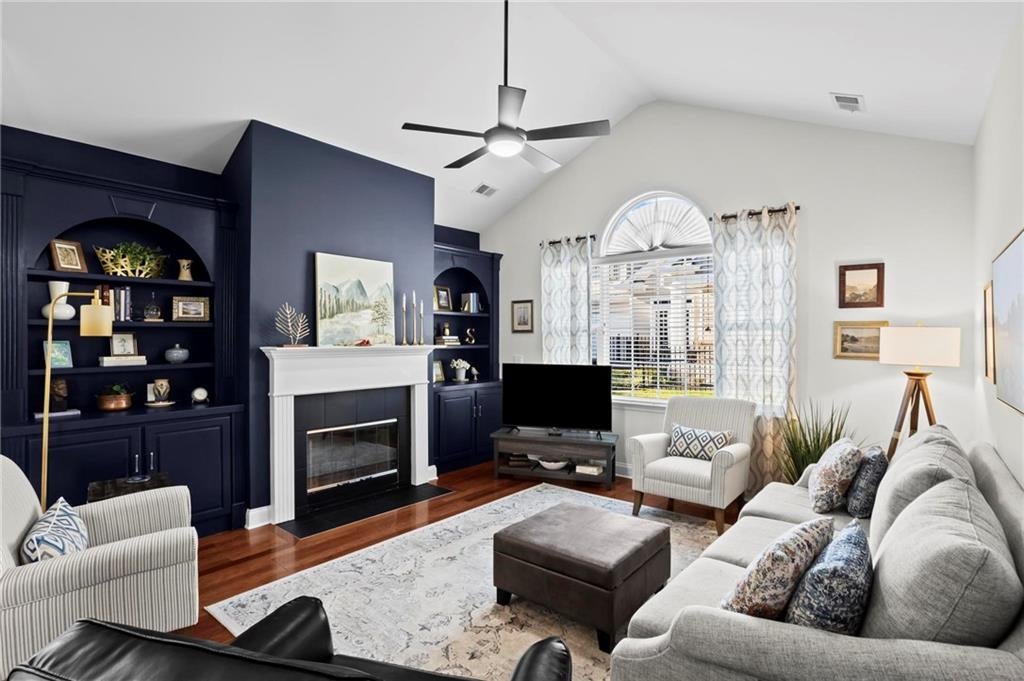
Welcome to easy, low-maintenance living in the desirable Orchards of Habersham Grove! This beautifully maintained, front-facing 3-bedroom, 3-bath residence offers an inviting combination of thoughtful updates, spacious living areas, and a convenient Cumming location. Fresh interior paint, new carpeting, hardwood floors, and soaring ceilings create a bright, welcoming atmosphere throughout. The spacious great room features vaulted ceilings and built-in bookshelves, while the sunroom is the perfect place to relax and enjoy the abundant natural light. The well-appointed kitchen offers white cabinetry, generous counter space, a skylight, walk-in pantry, and a new range. All appliances remain, including the refrigerator, washer, and new dryer! The thoughtfully designed floor plan provides comfortable main-level living with a spacious primary suite featuring a tray ceiling, walk-in closet, and private bath with quartz countertops, new luxury flooring, and a walk-in shower. A secondary bedroom, full bath, and dedicated office with French doors complete the main level. Upstairs, a private third bedroom, full bath, and versatile loft provide wonderful flexibility for guests, hobbies, or additional living space. Major improvements include a new roof (2020), HVAC system (2022), and water heater (2024). The gas-fired forced-air HVAC system features dual-zone climate control with dedicated thermostats on both levels. An oversized two-car garage with epoxy flooring, shelving, and generous storage adds everyday convenience. Enjoy the benefits of low-maintenance living with lawn care and exterior maintenance included through the HOA, along with access to the community clubhouse and swimming pool. Conveniently located near shopping, dining, Northside Hospital Forsyth, GA-400, Lake Lanier, and the North Georgia Mountains. With its flexible floor plan, meaningful updates, and wonderful community amenities, this home offers an exceptional opportunity to enjoy more of what you love with less to maintain. Welcome home!

Save
Ask
Tour
Hide
Share
Listing Snapshot
Price 
$435,000
Days On Site 
2 Days
Bedrooms 
3
Inside Area (SqFt) 
2,125 sqft
Total Baths 
3
Full Baths 
3
Partial Baths 
N/A
Lot Size 
0.0483 Acres
Year Built 
2007
MLS Number 
7856419
Status 
Coming Soon
Property Tax 
$1,359
HOA/Condo/Coop Fees 
$385 monthly
Sq Ft Source 
Appraiser
Friends & Family
Recent Activity
2 days agoListing first seen on site
2 days agoListing updated with changes from the MLS
General Features
Acres 
0.0483
Attached Garage 
Yes
Foundation 
Slab
Garage 
Yes
Garage Spaces 
2
Land Lease 
No
Levels 
Two
Parking 
AttachedGarageGarage Door OpenerGarage Faces SideKitchen LevelDriveway
Property Sub Type 
Condominium
Security 
Smoke Detector(s)
Sewer 
Public Sewer
SqFt Above 
2125
SqFt Total 
2125
Style 
Patio HomeRanchTraditional
Utilities 
Cable AvailableElectricity AvailableNatural Gas AvailablePhone AvailableSewer AvailableUnderground UtilitiesWater Available
Water Source 
Public
Interior Features
Appliances 
DishwasherDisposalDryerElectric RangeENERGY STAR Qualified AppliancesGas Water HeaterMicrowaveRefrigeratorSelf Cleaning OvenWasher
Basement 
None
Cooling 
Ceiling Fan(s)Central AirElectricENERGY STAR Qualified EquipmentZoned
Electric 
220 Volts
Fireplace 
Yes
Fireplace Features 
Factory BuiltFamily RoomGas StarterGreat Room
Fireplaces 
1
Flooring 
CarpetCeramic TileHardwood
Heating 
CentralForced AirNatural GasZoned
Interior 
Breakfast BarPantryBookcasesMaster Downstairs
Laundry Features 
Electric Dryer HookupLaundry RoomMain Level
Main Level Bedrooms 
2
Window Features 
Double Pane Windows
Save
Ask
Tour
Hide
Share
Exterior Features
Construction Details 
BrickCement Siding
Exterior 
None
Fencing 
None
Lot Features 
LevelOther
Other Structures 
None
Patio And Porch 
Front Porch
Pool Features 
None
Road Frontage 
City Street
Roof 
Composition
Spa Features 
None
View 
Other
Waterfront Features 
None
Waterview 
Other
Windows/Doors 
Double Pane Windows
Community Features
Accessibility Features 
Accessible BedroomAccessible DoorsAccessible Electrical and Environmental ControlsAccessible EntranceAccessible Full BathAccessible Hallway(s)Grip-Accessible Features
Association Fee 
$385.0
Association Fee Frequency 
Monthly
Community Features 
ClubhouseFitness CenterPool
Senior Community 
Yes
Horse Property 
None
Roads 
Paved
Schools
School District
Unknown
Elementary School
Mashburn
Middle School
Otwell
High School
Forsyth Central
Listing Courtesy Of: BRANDI NICKERSON of Ansley Real Estate Broker: 404-895-2943 Prefer Ph#:brandinickerson@ansleyre.com

Listings identified with the FMLS IDX logo come from FMLS and are held by brokerage firms other than the owner of this website and the listing brokerage is identified in any listing details. Information is deemed reliable but is not guaranteed. If you believe any FMLS listing contains material that infringes your copyrighted work, please click here to review our DMCA policy and learn how to submit a takedown request.



© 2017-2026 First Multiple Listing Service, Inc.

Neighborhood & Commute
Source: Walkscore
Save
Ask
Tour
Hide
Share