Save
Ask
Tour
Hide
Share
$399,900
2 Days On Site

5032 Falcon Point
Douglasville, GA 30135

For Sale|Single Family Residence|Active
4
Beds
3
Total Baths
3
Partial Baths
2,467
SqFt
$162
/SqFt
2026
Built
Subdivision:
Legends at Bear Creek
County:
Douglas
Listing Courtesy Of: Jennifer Paquin Murphy of JP Murphy Realty Broker: 770-630-6567 Prefer Ph#:jpaquin28@hotmail.com
Call Now: 336-944-7148
Is this the listing for you? We can help make it yours.
336-944-7148
5032 Falcon Point5032 Falcon Point5032 Falcon Point5032 Falcon Point
Save
Ask
Tour
Hide
Share

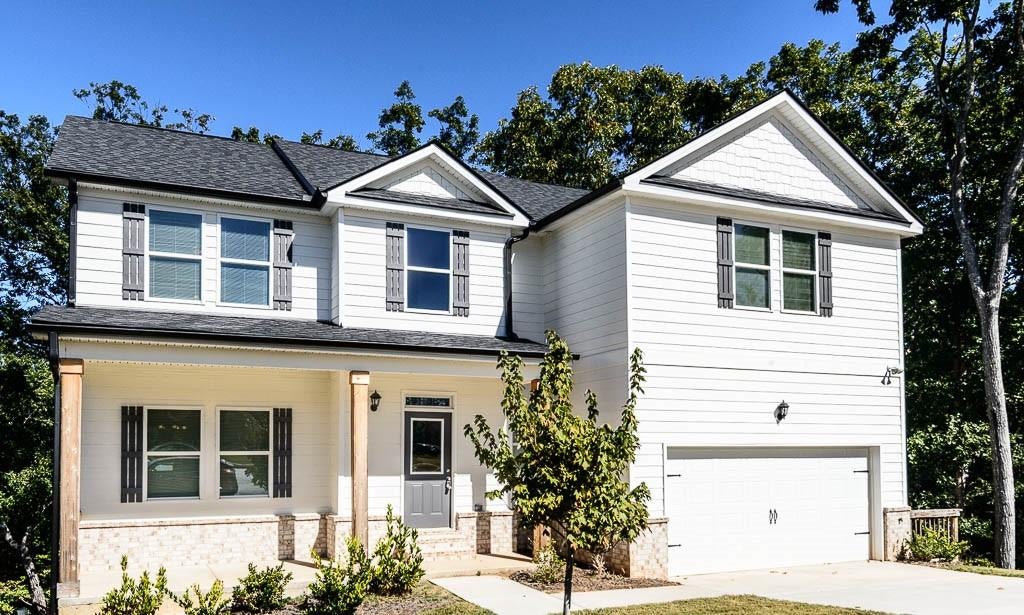
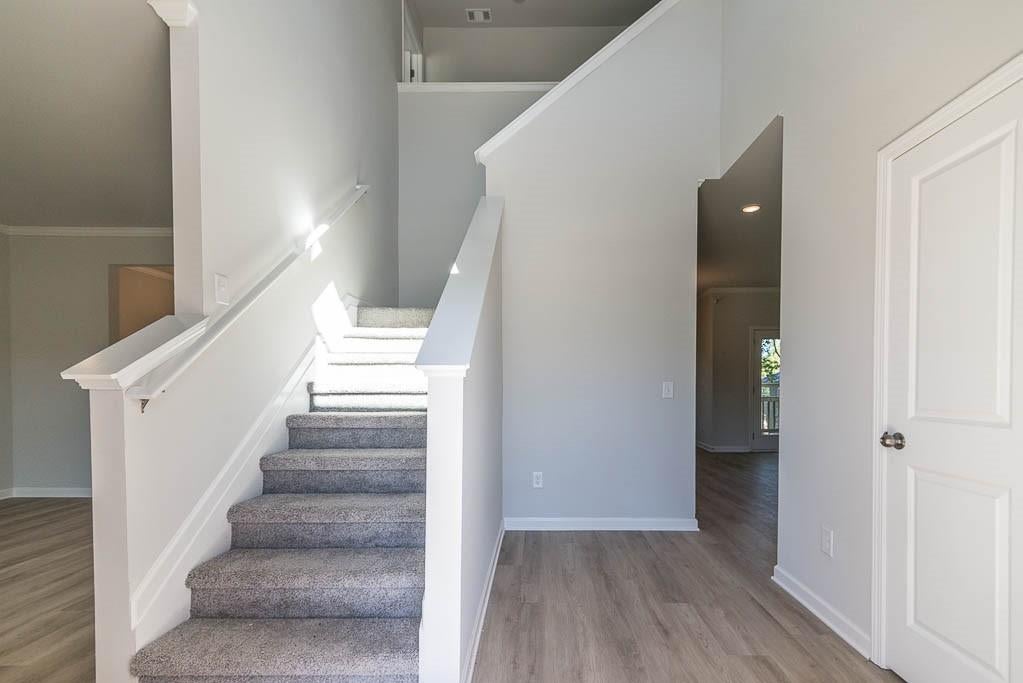
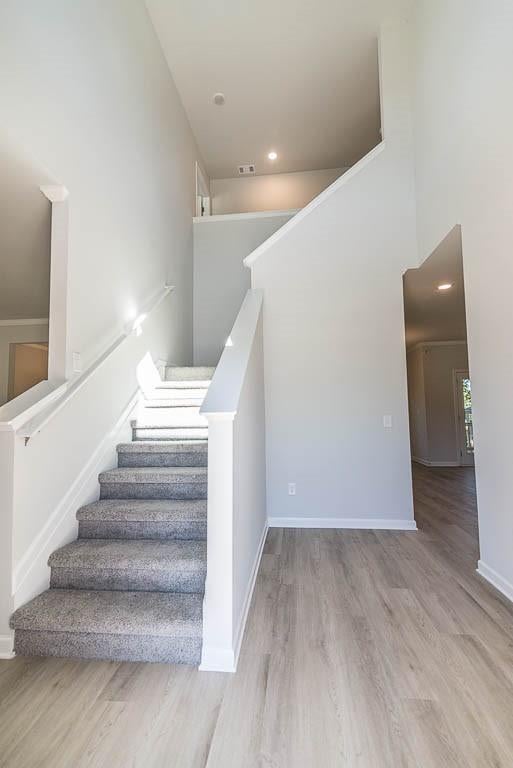
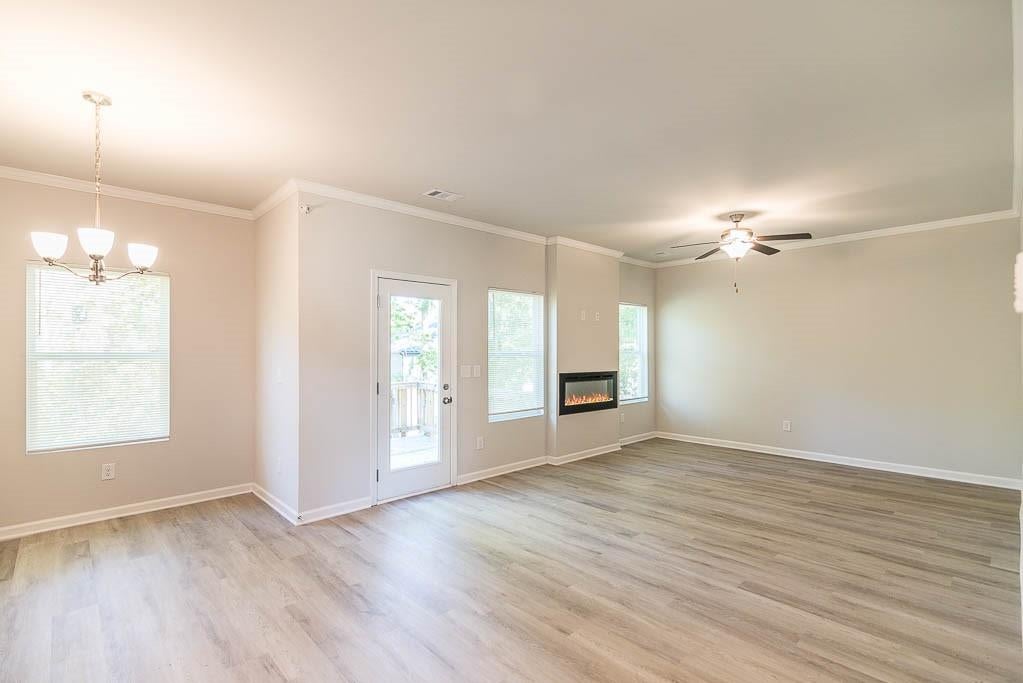
Don’t miss this opportunity to own a beautiful new home. featuring 4 bedrooms, 2.5 bathrooms, on a full unfinished basement! Step inside to an impressive two-story foyer that has an abundant sunlight that opens to a spacious living room and a chef-inspired kitchen with granite countertops and tile backsplash. The kitchen flows into a large formal dining room, creating a wonderful layout for entertaining and everyday living. Upstairs, you’ll find three generously sized secondary bedrooms and a spacious primary suite featuring a beautiful primary bath with granite countertops with a separate tiled shower and a large soaking tub. As an added bonus, the seller is including a new refrigerator, washer, and dryer, making this home an even greater value. Enjoy the space, comfort, and benefits of new construction, all in a fantastic neighborhood at an amazing price. Schedule your showing today!

Save
Ask
Tour
Hide
Share
Listing Snapshot
Price 
$399,900
Days On Site 
2 Days
Bedrooms 
4
Inside Area (SqFt) 
2,467 sqft
Total Baths 
3
Full Baths 
N/A
Partial Baths 
3
Lot Size 
0.5627 Acres
Year Built 
2026
MLS Number 
7855675
Status 
Active
Property Tax 
$1,520
HOA/Condo/Coop Fees 
$56.25 monthly
Sq Ft Source 
Builder
Friends & Family
Recent Activity
2 days agoListing first seen on site
2 days agoListing updated with changes from the MLS
General Features
Acres 
0.5627
Foundation 
Concrete Perimeter
Garage 
Yes
Garage Spaces 
2
Home Warranty 
Yes
Land Lease 
No
Levels 
Three Or More
Parking 
GarageGarage Door OpenerGarage Faces Front
Property Sub Type 
Single Family Residence
Security 
Smoke Detector(s)
Sewer 
Public Sewer
SqFt Above 
2467
SqFt Total 
2467
Style 
CraftsmanFarmhouseTraditional
Utilities 
Cable AvailableElectricity AvailableNatural Gas AvailablePhone AvailableUnderground Utilities
Water Source 
Public
Interior Features
Appliances 
DishwasherDisposalDryerElectric RangeElectric Water HeaterRange HoodRefrigeratorWasher
Basement 
Bath/StubbedDaylightExterior EntryFullInterior EntryUnfinished
Cooling 
Ceiling Fan(s)Central Air
Electric 
220 Volts
Fireplace 
Yes
Fireplace Features 
ElectricFactory BuiltFamily Room
Fireplaces 
1
Flooring 
CarpetCeramic Tile
Heating 
CentralElectricHot WaterZoned
Interior 
Eat-in KitchenPantryDouble VanityRecessed Lighting
Laundry Features 
Electric Dryer HookupIn HallLaundry Room
Window Features 
Aluminum Frames
Save
Ask
Tour
Hide
Share
Exterior Features
Construction Details 
Cement Siding
Exterior 
Other
Fencing 
None
Lot Features 
Back Yard
Other Structures 
None
Patio And Porch 
CoveredDeck
Pool Features 
None
Road Frontage 
Other
Roof 
Shingle
Spa Features 
None
View 
Trees/WoodsOther
Waterfront Features 
None
Waterview 
Trees/WoodsOther
Windows/Doors 
Aluminum Frames
Community Features
Association Fee 
$675.0
Association Fee Frequency 
Annually
Community Features 
Clubhouse
Horse Property 
None
Roads 
Asphalt
Schools
School District
Unknown
Elementary School
Holly Springs - Douglas
Middle School
Chapel Hill - Douglas
High School
Chapel Hill
Listing Courtesy Of: Jennifer Paquin Murphy of JP Murphy Realty Broker: 770-630-6567 Prefer Ph#:jpaquin28@hotmail.com

Listings identified with the FMLS IDX logo come from FMLS and are held by brokerage firms other than the owner of this website and the listing brokerage is identified in any listing details. Information is deemed reliable but is not guaranteed. If you believe any FMLS listing contains material that infringes your copyrighted work, please click here to review our DMCA policy and learn how to submit a takedown request.



© 2017-2026 First Multiple Listing Service, Inc.

Neighborhood & Commute
Source: Walkscore
Save
Ask
Tour
Hide
Share