

3296 Leeds WayDuluth, GA 30096
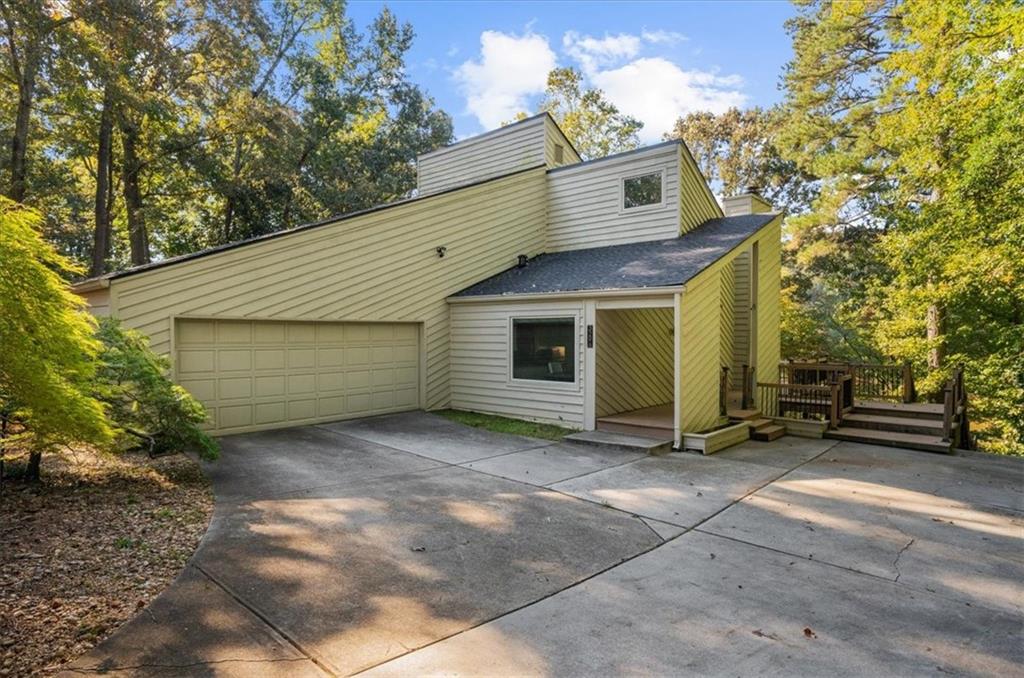
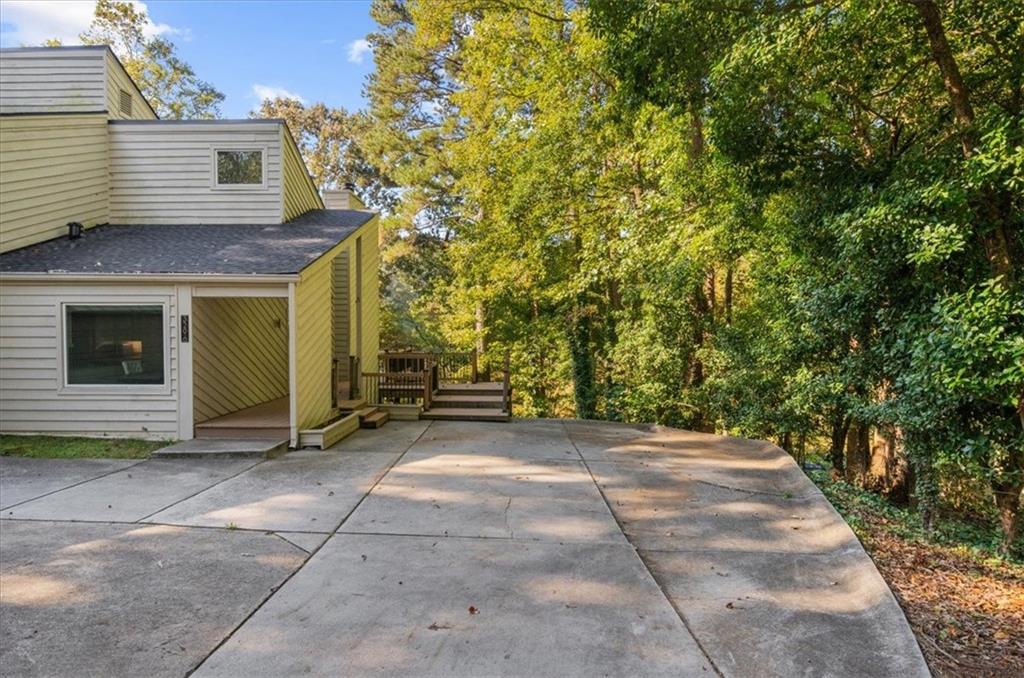
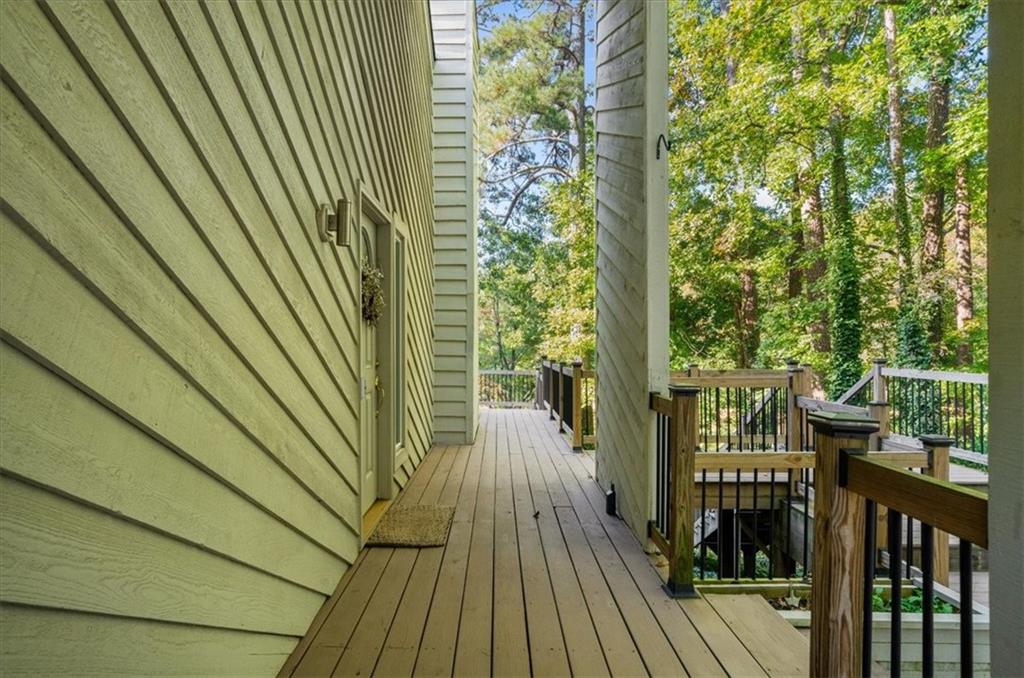
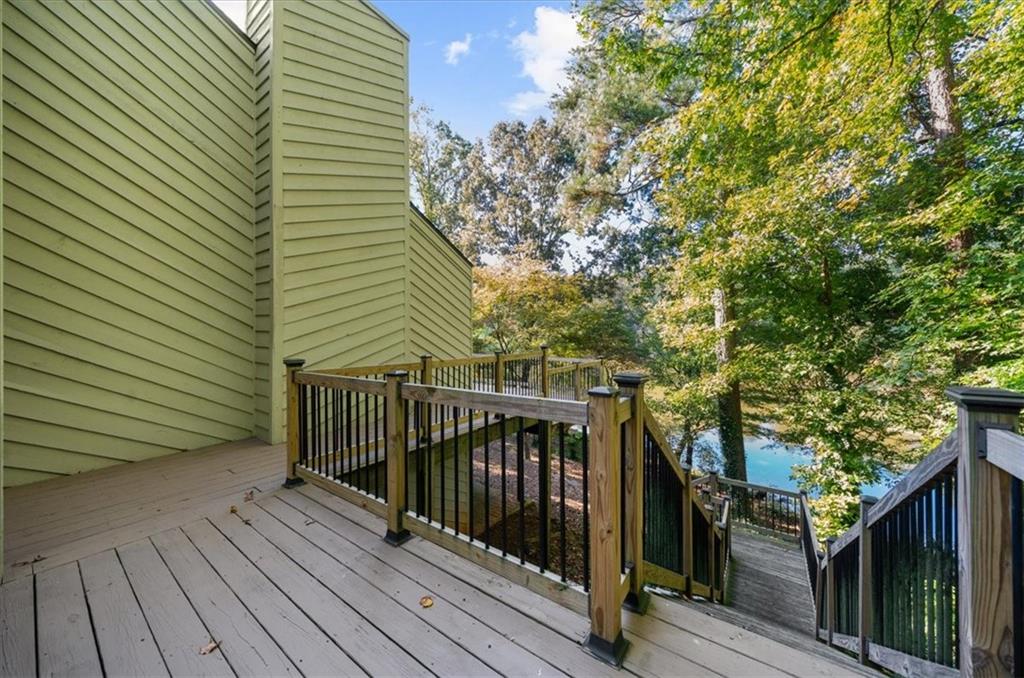
Waterfront lake house on Norman Lake, minutes from downtown Duluth, beautifully updated midcentury modern lakefront home in desirable Norman Downes subdivision! Have you been dreaming of owning a lakefront home that feels like you are on vacation in the North Georgia mountains and also gives you everything the city has to offer? Look no further, you have found your new home! Sip your morning coffee on the large wrap-around deck overlooking the lake. Experience the sunrise and sunset while fishing from your private dock, or take your boat for a spin around the lake. This home sits on about half an acre and the possibilities for backyard entertaining are endless! Enjoy the easy maintenance of your thoughtfully landscaped front yard with ornamental trees and curved tiered stone walls. This 3-level lakefront stunner has been well loved and maintained. The main level boasts vaulted ceilings; floor to ceiling gas fireplace; sliding glass doors leading out to large wrap around deck overlooking the lake; eat in kitchen with oversized picture window; large two car attached garage; additional flex room that can be used as home office, formal dining, etc; updated half bath; and the master-on-main with dual-shower-head ensuite bathroom, walk-in closet with built in closet system, and an additional private deck with sliding glass doors overlooking the lake. Top floor features 2 bedrooms with large walk-in closets, full bath, utility room with washer/dryer, and additional storage closets. Bottom floor boasts a large finished basement area with sliding glass doors overlooking the lake and leading out to the back patio area that is perfect for home office, rec room, library, or additional bedroom; an unfinished basement area that serves as a utility room; and a walk in storage closet. Lots of natural light and lake views from almost every room give this home a relaxed ambience that truly sets it apart. Enjoy your new home’s upscale, modern finishes to include: real hardwood flooring throughout; new washer, dryer, french door refrigerator in 2023; new water heater in 2025; new roof in 2026; updated bathrooms; all SS appliance kitchen with granite countertops and custom KraftMaid cabinetry; solar lighting on deck that adds beautiful ambience at night; and updated lighting and doors. Smart home features include Levelor motorized blind programmed to open and close at your set time, LED mirror with Bluetooth speaker, and outdoor Ring lighting / cameras. HOA amenities include pickleball / tennis, swimming pool, and lake path with canoe rack. Community is across the street from popular Bunten Road Park. Walk or ride your bike to restaurants, events, and shopping in downtown Duluth. Nearby shopping at Sugarloaf Mills, Mall of Georgia. Close proximity to I85, Buford Hwy, and PIB offers more commuting options.
| 6 days ago | Listing first seen on site | |
| 6 days ago | Listing updated with changes from the MLS |
Listings identified with the FMLS IDX logo come from FMLS and are held by brokerage firms other than the owner of this website and the listing brokerage is identified in any listing details. Information is deemed reliable but is not guaranteed. If you believe any FMLS listing contains material that infringes your copyrighted work, please click here to review our DMCA policy and learn how to submit a takedown request.

© 2017-2026 First Multiple Listing Service, Inc.
Did you know? You can invite friends and family to your search. They can join your search, rate and discuss listings with you.