Save
Ask
Tour
Hide
Share
$485,000
14 Days On Site

1005 Manchester Way
Roswell, GA 30075

For Sale|Townhouse|Active
3
Beds
4
Total Baths
3
Full Baths
1
Partial Bath
2,304
SqFt
$211
/SqFt
2006
Built
Subdivision:
MANCHESTOR PLACE
County:
Fulton
Listing Courtesy Of: Maggie Cook of Hester Group REALTORS Broker: 404-495-8392 Prefer Ph#:maggie@hestergrouprealtors.com
Call Now: 336-944-7148
Is this the listing for you? We can help make it yours.
336-944-7148
Upcoming Open Houses
Fri, Oct 23, 4:00 PM - 6:00 PM
1005 Manchester Way1005 Manchester Way1005 Manchester Way1005 Manchester Way
Save
Ask
Tour
Hide
Share

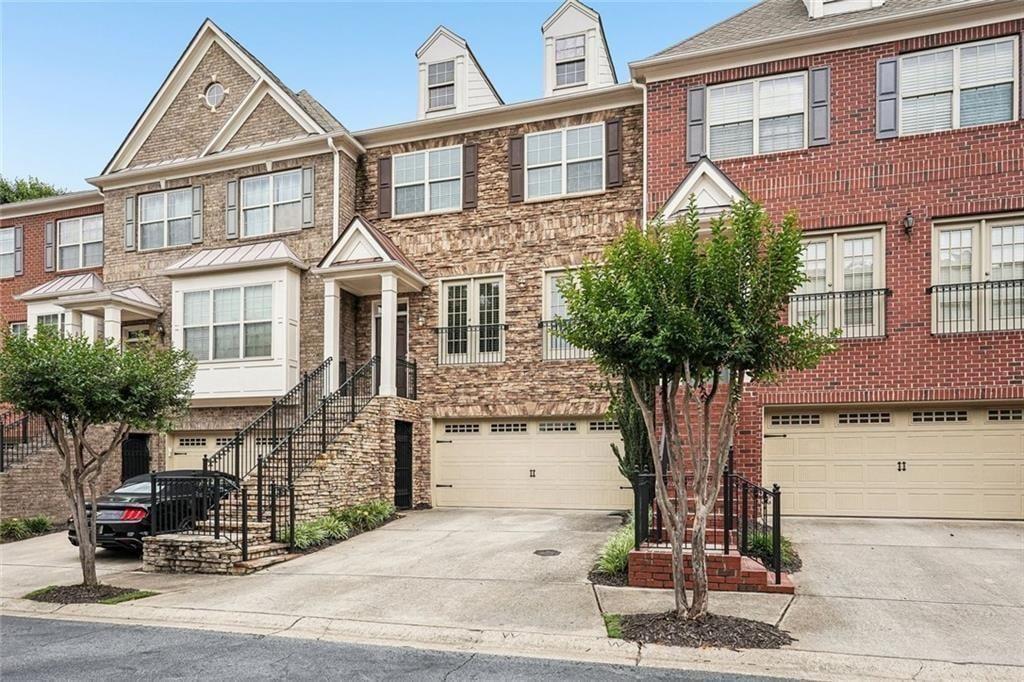
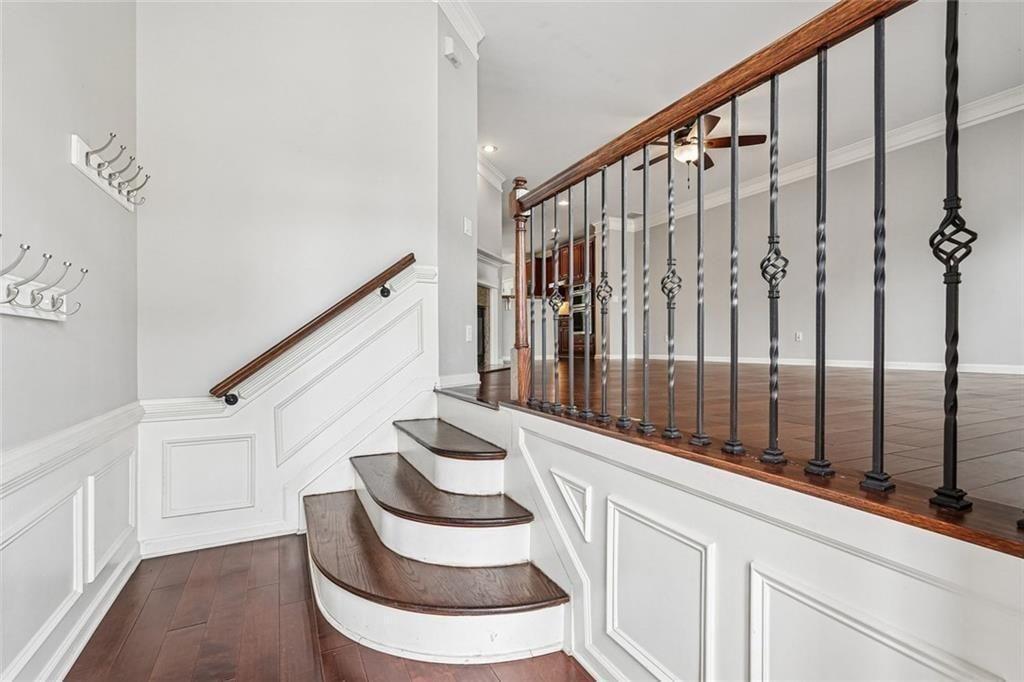
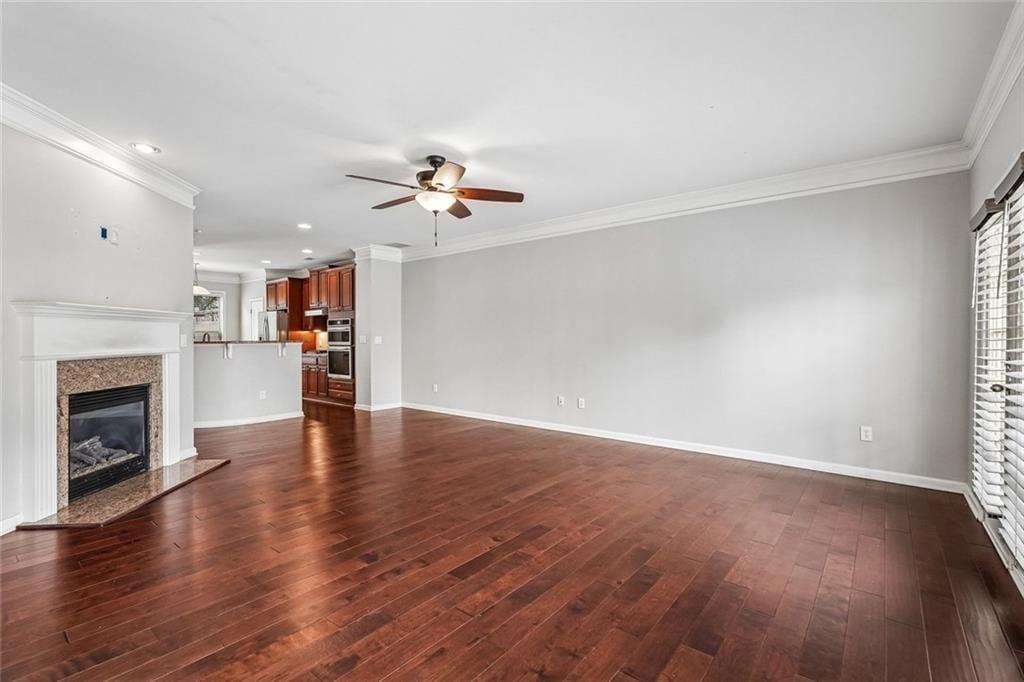
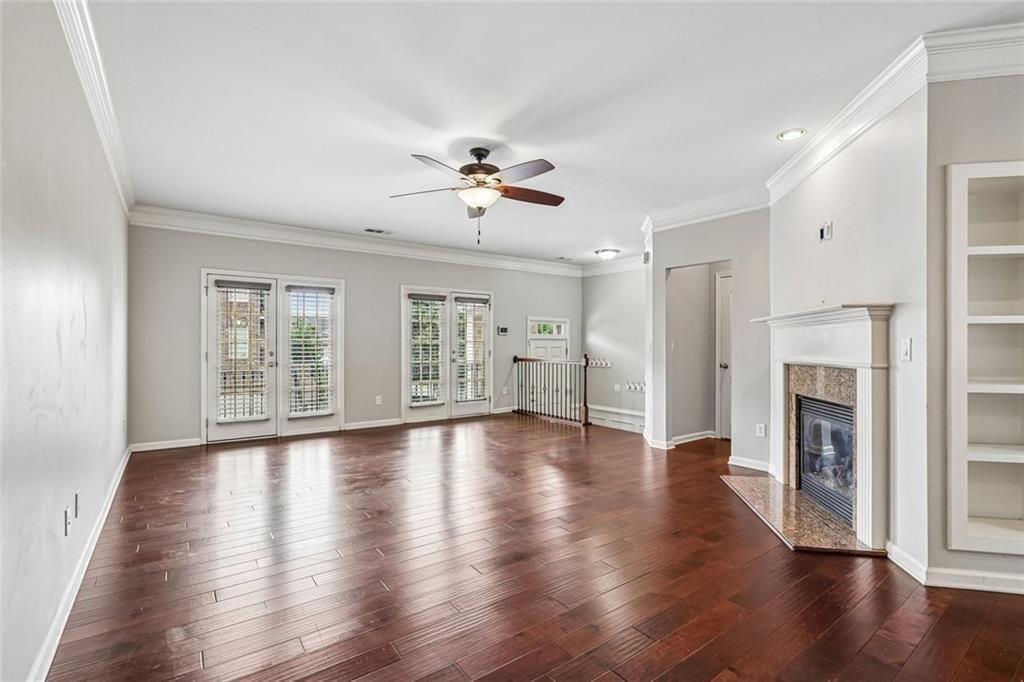
Welcome to this beautiful three-story townhouse in the gated community of Manchester Place! The main level features an open-concept floor plan with a spacious living area, dining space, and eat-in kitchen that flows seamlessly for both everyday living and entertaining. Step outside to enjoy your private back deck, perfect for relaxing or enjoying your morning coffee. The spacious kitchen is equipped with granite countertops, stainless steel appliances, and ample cabinet space. Upstairs, you'll find two generously sized bedrooms, each with its own en-suite bathroom. The oversized primary suite offers a luxurious retreat with dual vanities, a soaking tub, and a separate shower. The secondary bedroom is equally spacious and features a private en-suite bath. The lower level includes a third bedroom, ideal for guests, a home office, or a roommate setup. Located in an ideal location just minutes from Downtown Roswell, this home offers easy access to shopping, restaurants, parks, and entertainment while providing the privacy and security of a gated community. Don't miss this opportunity to enjoy comfortable living in one of Roswell's most convenient locations!

Save
Ask
Tour
Hide
Share
Listing Snapshot
Price 
$485,000
Days On Site 
14 Days
Bedrooms 
3
Inside Area (SqFt) 
2,304 sqft
Total Baths 
4
Full Baths 
3
Partial Baths 
1
Lot Size 
0.018 Acres
Year Built 
2006
MLS Number 
7850581
Status 
Active
Property Tax 
$4,752
HOA/Condo/Coop Fees 
$325 monthly
Sq Ft Source 
Builder
Friends & Family
Recent Activity
2 weeks agoListing first seen on site
2 weeks agoListing updated with changes from the MLS
General Features
Acres 
0.018
Foundation 
Slab
Garage 
Yes
Garage Spaces 
2
Land Lease 
No
Levels 
Three Or More
Parking 
Garage
Parking Spaces 
2
Property Sub Type 
Townhouse
Security 
Smoke Detector(s)Security Gate
Sewer 
Public Sewer
SqFt Above 
2304
SqFt Total 
2304
Style 
TownhouseTraditional
Utilities 
Cable Available
Water Source 
Public
Interior Features
Appliances 
DishwasherRefrigeratorMicrowaveGas CooktopGas Oven
Basement 
Full
Cooling 
Central Air
Fireplace 
Yes
Fireplace Features 
Family Room
Fireplaces 
1
Flooring 
Laminate
Heating 
Forced Air
Interior 
Breakfast BarEat-in KitchenPantryKitchen IslandBookcasesEntrance Foyer
Laundry Features 
In Hall
Window Features 
Insulated Windows
Save
Ask
Tour
Hide
Share
Exterior Features
Construction Details 
Stone
Exterior 
Balcony
Fencing 
None
Lot Features 
Other
Other Structures 
None
Patio And Porch 
Deck
Pool Features 
None
Road Frontage 
Other
Roof 
Composition
Spa Features 
None
View 
Other
Waterfront Features 
None
Waterview 
Other
Windows/Doors 
Insulated Windows
Community Features
Association Fee 
$325.0
Association Fee Frequency 
Monthly
Community Features 
None
Horse Property 
None
Financing Terms Available 
CashConventionalFHAVA Loan
Roads 
Asphalt
Schools
School District
Unknown
Elementary School
Mountain Park - Fulton
Middle School
Crabapple
High School
Roswell
Listing Courtesy Of: Maggie Cook of Hester Group REALTORS Broker: 404-495-8392 Prefer Ph#:maggie@hestergrouprealtors.com

Listings identified with the FMLS IDX logo come from FMLS and are held by brokerage firms other than the owner of this website and the listing brokerage is identified in any listing details. Information is deemed reliable but is not guaranteed. If you believe any FMLS listing contains material that infringes your copyrighted work, please click here to review our DMCA policy and learn how to submit a takedown request.



© 2017-2026 First Multiple Listing Service, Inc.

Neighborhood & Commute
Source: Walkscore
Save
Ask
Tour
Hide
Share