Save
Ask
Tour
Hide
Share
$1,550,000
New Listing

5047 Nesbit Ferry Lane
Sandy Springs, GA 30350

For Sale|Single Family Residence|Active
6
Beds
6
Total Baths
6
Full Baths
7,693
SqFt
$201
/SqFt
1978
Built
Subdivision:
Spalding Chase
County:
Fulton
Listing Courtesy Of: KCR Team of Karen Cannon Realtors Inc Broker: 770-352-9658 Prefer Ph#:team@karencannon.com
Call Now: 336-944-7148
Is this the listing for you? We can help make it yours.
336-944-7148
5047 Nesbit Ferry Lane5047 Nesbit Ferry Lane5047 Nesbit Ferry Lane5047 Nesbit Ferry Lane
Save
Ask
Tour
Hide
Share

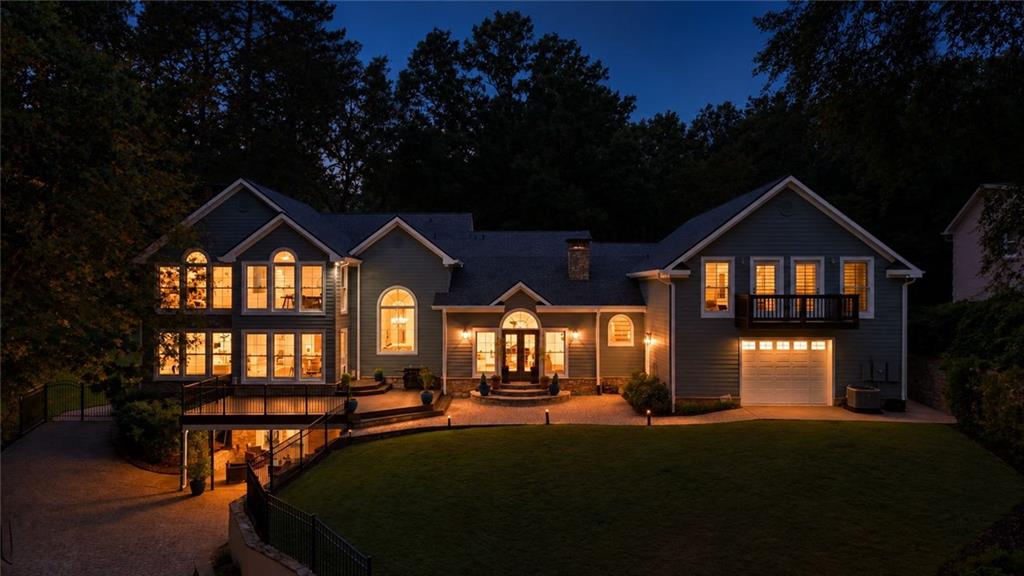
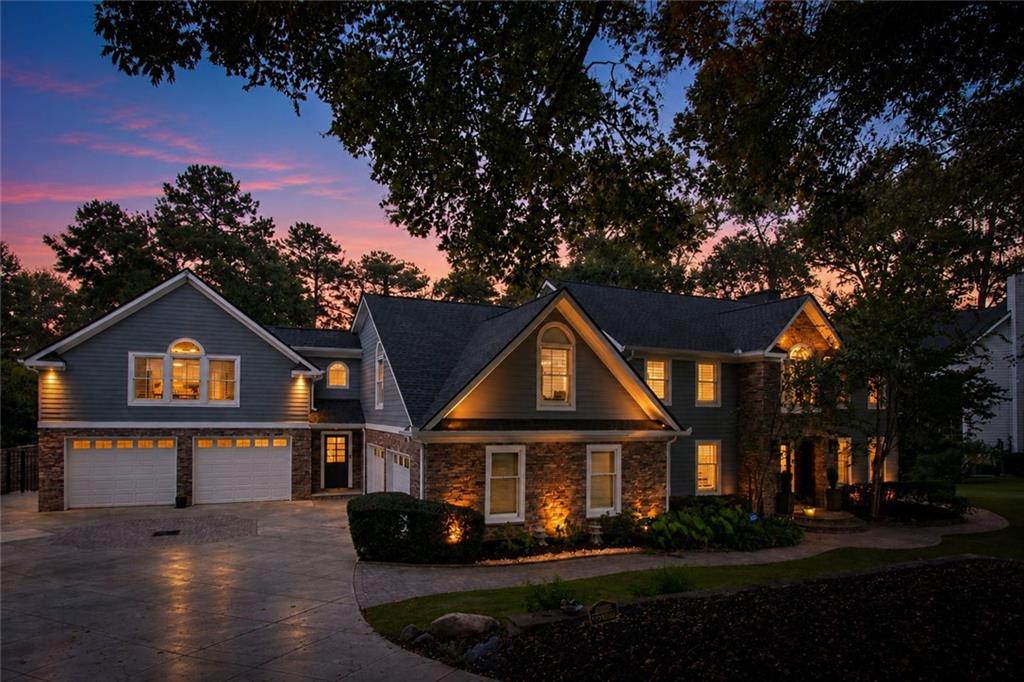
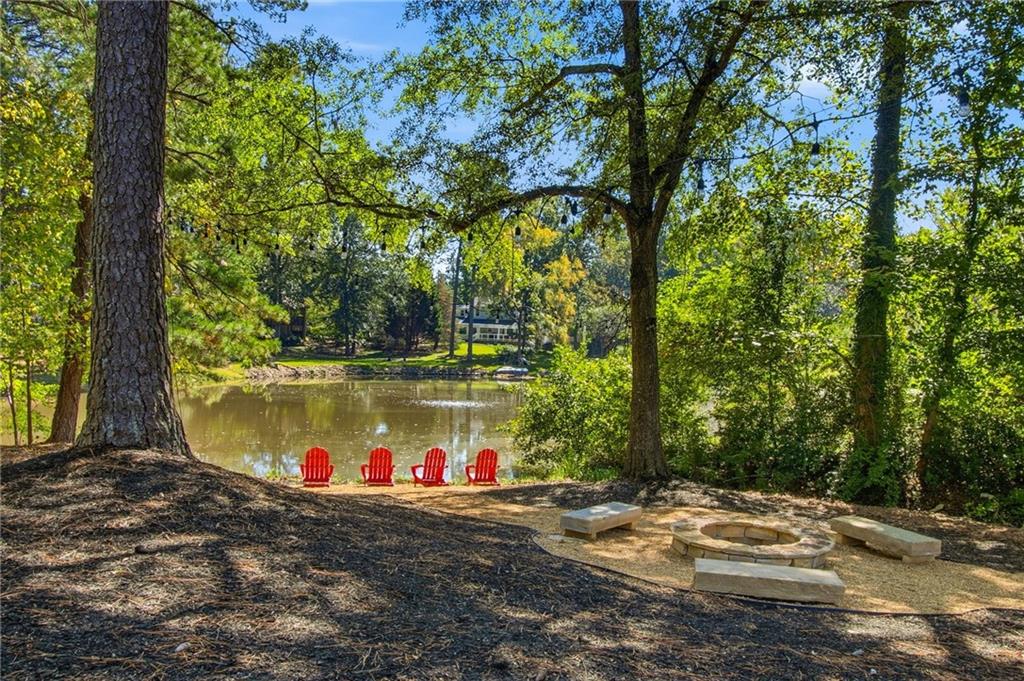
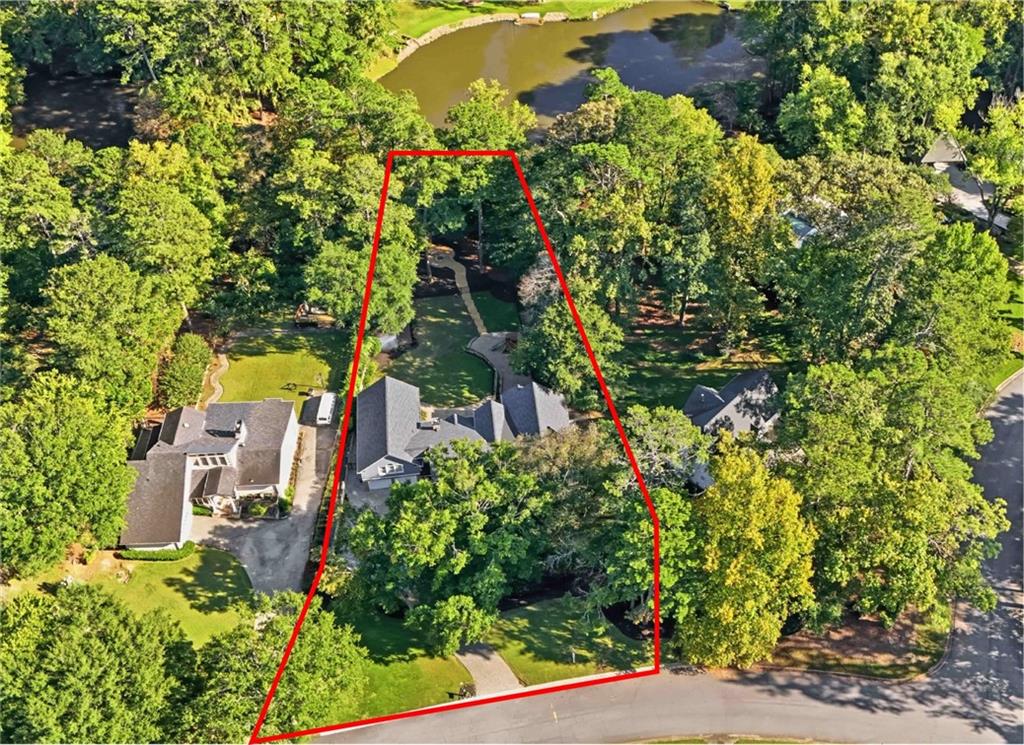
Truly one-of a-kind offering an expansive, totally private lakefront home on a large lot with soaring ceilings, a 4+ car garage and your own stretch of waterfront. Gorgeous setting and lakefront views set on a quiet, tucked-away street, this sunlit home features a two-story vaulted great room and a two-story kitchen, both with floor-to-ceiling windows and 5" plantation shutters. With three separate living spaces, the home is ideal for multigenerational living. Two full guest/in-law suites each offer a kitchen and laundry: one with a private stairwell and a balcony with lake views, the other in the finished basement with a covered patio. The chef’s kitchen features gorgeous lake views, a two-tiered granite bar, built-in fridge, an ice maker and walk-in pantry and opens to a large dining area and a bright sunroom. A fireside music/library room and a dedicated home office add even more flexible space. The primary suite is a private retreat, with a tray-ceiling bedroom, three closets, an oversized spa bath and a large office/flex room with lake views. Outside, the deck and extensive paver patio overlook the sprawling backyard and playground with private picturesque lake views. A path leads to the stone fire pit under string lights and down to the lake for fishing, kayaking, canoeing and paddle boarding. Upgrades include a brand-new roof with 30-year high-definition architectural shingles, fresh exterior paint, 5 HVACs, a newer driveway with decorative paver inlay, a stacked-stone retaining wall, new lighting, fresh interior paint and built-in speakers. Every bedroom features an ensuite bath, soaker tubs and walk-in closets. The oversized drive-through garage has front and rear doors and new epoxy flooring. A shed/playhouse with electricity and a finished interior and abundant storage complete the home. Quick access to Dunwoody Country Club, shopping, dining and top private schools! An amazing opportunity and a rare find!

Save
Ask
Tour
Hide
Share
Listing Snapshot
Price 
$1,550,000
Days On Site 
0 Days
Bedrooms 
6
Inside Area (SqFt) 
7,693 sqft
Total Baths 
6
Full Baths 
6
Partial Baths 
N/A
Lot Size 
0.6795 Acres
Year Built 
1978
MLS Number 
7845709
Status 
Active
Property Tax 
$10,779
HOA/Condo/Coop Fees 
$41.67 monthly
Sq Ft Source 
Owner
Friends & Family
Recent Activity
18 hours agoListing first seen on site
18 hours agoListing updated with changes from the MLS
General Features
Acres 
0.6795
Foundation 
None
Garage 
Yes
Garage Spaces 
4
Green Energy Efficient 
Roof
Land Lease 
No
Levels 
Two
Parking 
GarageGarage Door OpenerKitchen LevelStorage
Property Sub Type 
Single Family Residence
Security 
Security SystemSecurity System Owned
Sewer 
Septic Tank
SqFt Total 
7693
Style 
Traditional
Utilities 
Cable AvailableElectricity AvailableNatural Gas AvailablePhone AvailableUnderground UtilitiesWater Available
Water Source 
Public
Interior Features
Appliances 
DishwasherDisposalDouble OvenDryerGas CooktopGas RangeGas Water HeaterMicrowaveRefrigeratorWasher
Basement 
DaylightExterior EntryFinishedInterior EntryWalk-Out Access
Cooling 
Ceiling Fan(s)Central Air
Electric 
220 Volts in Laundry
Fireplace 
Yes
Fireplace Features 
BasementFire PitGas StarterGreat RoomMasonry
Fireplaces 
3
Flooring 
Hardwood
Heating 
CentralForced AirNatural Gas
Interior 
Breakfast BarPantryIn-Law FloorplanKitchen IslandBookcasesDouble VanityHis and Hers ClosetsRecessed LightingSound SystemTray Ceiling(s)Vaulted Ceiling(s)Walk-In Closet(s)
Laundry Features 
Laundry RoomSinkUpper Level
Window Features 
Insulated WindowsPlantation Shutters
Save
Ask
Tour
Hide
Share
Exterior Features
Construction Details 
FrameStoneOther
Exterior 
Private YardOther
Fencing 
Back YardWrought Iron
Lot Features 
Back YardLandscapedPrivate
Other Structures 
Garage(s)Shed(s)
Patio And Porch 
CoveredDeckPatioRear Porch
Pool Features 
None
Road Frontage 
State Road
Roof 
Composition
Spa Features 
None
View 
Lake
Waterfront 
Yes
Waterfront Features 
Lake FrontWaterfront
Waterview 
Lake
Windows/Doors 
Insulated WindowsPlantation Shutters
Community Features
Accessibility Features 
Therapeutic WhirlpoolAccessible Hallway(s)Accessible KitchenAccessible Kitchen Appliances
Association Fee 
$500.0
Association Fee Frequency 
Annually
Community Features 
LakeStreet Lights
Horse Property 
None
Financing Terms Available 
CashConventional
Roads 
Paved
Schools
School District
Unknown
Elementary School
Dunwoody Springs
Middle School
Sandy Springs
High School
North Springs
Listing Courtesy Of: KCR Team of Karen Cannon Realtors Inc Broker: 770-352-9658 Prefer Ph#:team@karencannon.com

Listings identified with the FMLS IDX logo come from FMLS and are held by brokerage firms other than the owner of this website and the listing brokerage is identified in any listing details. Information is deemed reliable but is not guaranteed. If you believe any FMLS listing contains material that infringes your copyrighted work, please click here to review our DMCA policy and learn how to submit a takedown request.



© 2017-2026 First Multiple Listing Service, Inc.

Neighborhood & Commute
Source: Walkscore
Save
Ask
Tour
Hide
Share