Save
Ask
Tour
Hide
Share
$329,000
71 Days On Site

1050 Skyline Drive
Covington, GA 30014

For Sale|Single Family Residence|Active
3
Beds
2
Total Baths
2
Full Baths
1,842
SqFt
$179
/SqFt
1972
Built
Subdivision:
Skyline
County:
Newton
Listing Courtesy Of: Karita YliPiipari of NorthGroup Real Estate Broker: 336-944-7148 Prefer Ph#:karita.ylipiipari@gmail.com
Call Now: 336-944-7148
Is this the listing for you? We can help make it yours.
336-944-7148
1050 Skyline Drive1050 Skyline Drive1050 Skyline Drive1050 Skyline Drive
Save
Ask
Tour
Hide
Share

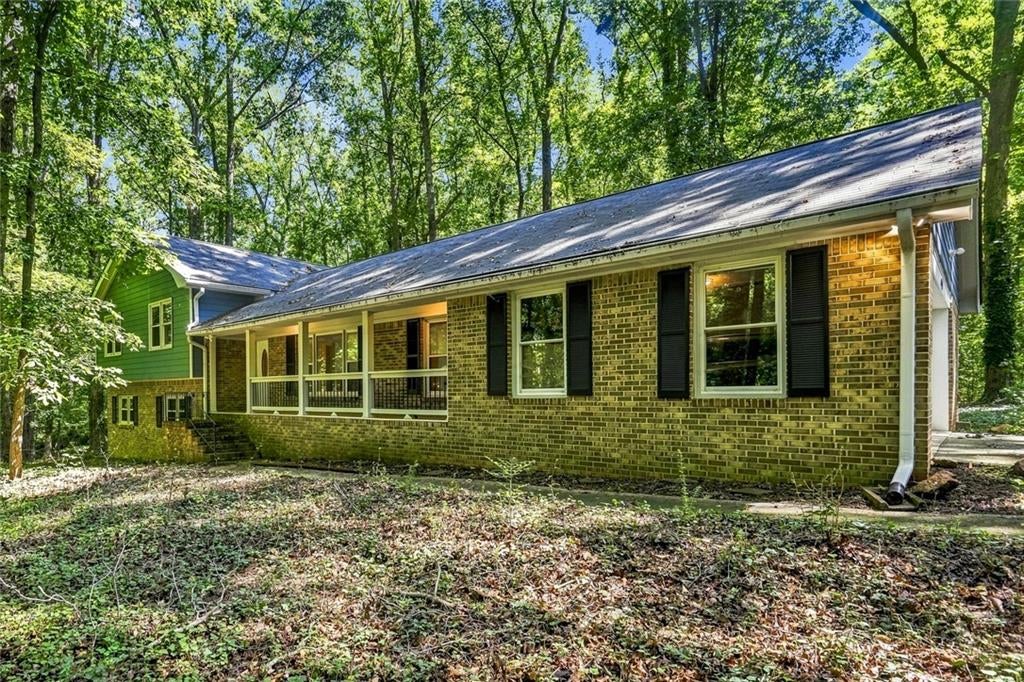
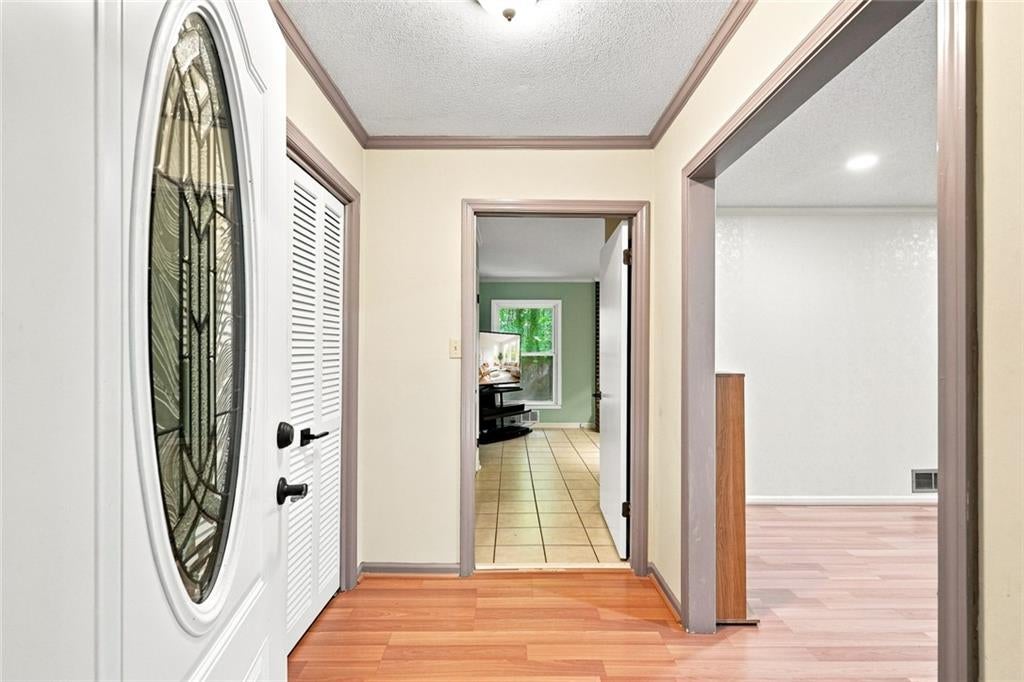
NEW PRICE — $329,000! Enjoy space, privacy, and refreshed interiors at 1050 Skyline Drive in Covington. Situated on 2.64 wooded acres in the Skyline neighborhood, this 3-bedroom, 2-bath split-level home offers comfortable living with room to enjoy the outdoors. Fresh paint and new flooring throughout give the home a bright, welcoming feel. The renovated kitchen features brand-new cabinetry and stainless steel appliances, while the split-level layout offers flexibility for everyday living. Updates include a newer roof, newer HVAC system, and brand-new water heater. Outside, mature trees provide natural shade, with a combination of wooded surroundings and usable outdoor areas for gardening, entertaining, recreation, or simply relaxing. Skyline’s spacious lots and neighborhood lake add to the setting. Now offered at $329,000, this home brings together updated interiors, major improvements, and generous acreage. Schedule your private showing and come see the possibilities!

Save
Ask
Tour
Hide
Share
Listing Snapshot
Price 
$329,000
Days On Site 
71 Days
Bedrooms 
3
Inside Area (SqFt) 
1,842 sqft
Total Baths 
2
Full Baths 
2
Partial Baths 
N/A
Lot Size 
2.64 Acres
Year Built 
1972
MLS Number 
7825981
Status 
Active
Property Tax 
$3,073
HOA/Condo/Coop Fees 
$41.67 monthly
Sq Ft Source 
Public Records
Friends & Family
Recent Activity
18 hours agoPrice changed to $329,000
18 hours agoListing updated with changes from the MLS
a week agoStatus changed to Active
2 months agoListing first seen on site
General Features
Acres 
2.64
Foundation 
None
Garage 
Yes
Garage Spaces 
2
Land Lease 
No
Levels 
Multi/Split
Parking 
DrivewayGarageGarage Door OpenerGarage Faces SideKitchen Level
Property Sub Type 
Single Family Residence
Security 
Smoke Detector(s)
Sewer 
Septic Tank
SqFt Above 
1842
SqFt Total 
1842
Style 
Traditional
Utilities 
Electricity AvailableWater Available
Water Source 
PrivateWell
Interior Features
Appliances 
DishwasherDryerElectric CooktopElectric OvenMicrowaveRefrigeratorWasher
Basement 
Bath/StubbedDaylightExterior EntryInterior EntryUnfinished
Cooling 
Central Air
Fireplace 
Yes
Fireplace Features 
Family Room
Fireplaces 
1
Flooring 
LaminateTile
Heating 
Central
Interior 
Eat-in KitchenOther
Laundry Features 
Electric Dryer HookupIn KitchenLaundry RoomMain Level
Window Features 
Shutters
Save
Ask
Tour
Hide
Share
Exterior Features
Construction Details 
BrickWood Siding
Exterior 
Private EntrancePrivate Yard
Fencing 
None
Lot Features 
Back YardFront YardPrivateWooded
Other Structures 
None
Patio And Porch 
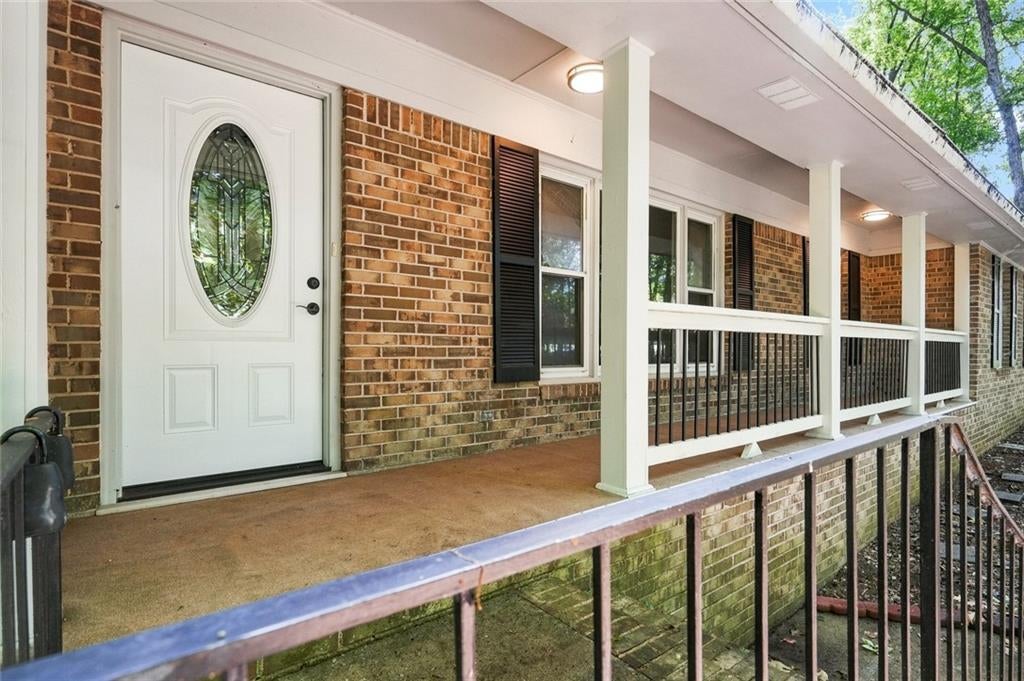
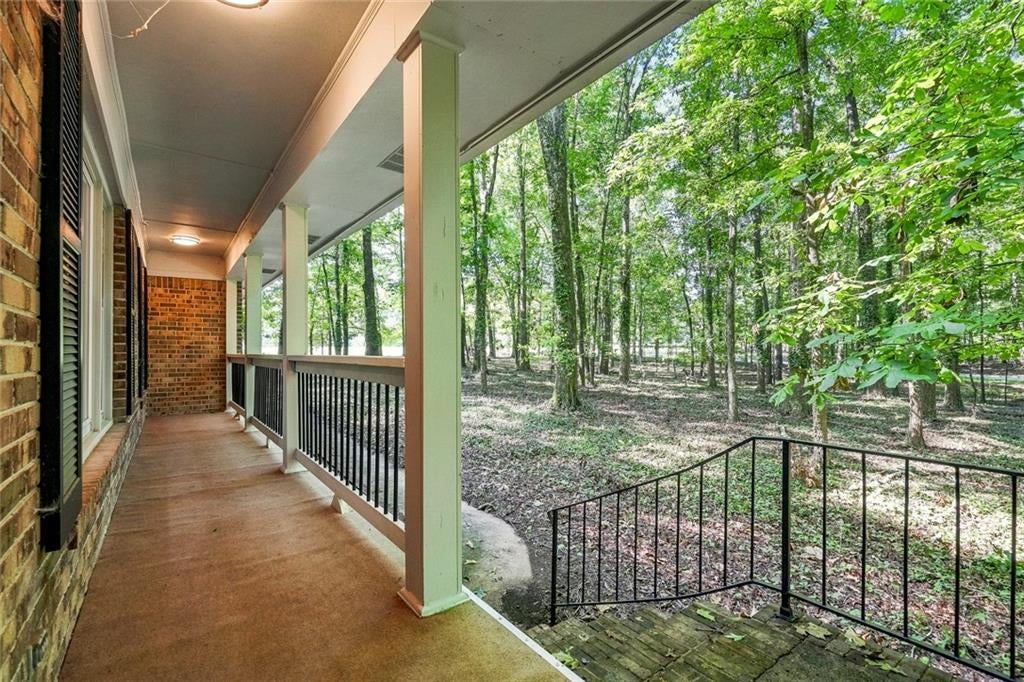
DeckFront Porch
Pool Features 
None
Road Frontage 
County Road
Roof 
Composition
Spa Features 
None
View 
Trees/Woods
Waterfront Features 
None
Waterview 
Trees/Woods
Windows/Doors 
Shutters
Community Features
Association Fee 
$250.0
Association Fee Frequency 
Annually
Additional Association Fee 
$250.0
Additional Association Fee Frequency 
Annually
Community Features 
LakeParkTennis Court(s)
Horse Property 
None
Roads 
DirtGravel
Schools
School District
Unknown
Elementary School
East Newton
Middle School
Cousins
High School
Eastside
Listing Courtesy Of: Karita YliPiipari of NorthGroup Real Estate Broker: 336-944-7148 Prefer Ph#:karita.ylipiipari@gmail.com

Listings identified with the FMLS IDX logo come from FMLS and are held by brokerage firms other than the owner of this website and the listing brokerage is identified in any listing details. Information is deemed reliable but is not guaranteed. If you believe any FMLS listing contains material that infringes your copyrighted work, please click here to review our DMCA policy and learn how to submit a takedown request.



© 2017-2026 First Multiple Listing Service, Inc.

Neighborhood & Commute
Source: Walkscore
Save
Ask
Tour
Hide
Share