Save
Ask
Tour
Hide
Share
$469,900
71 Days On Site

5027 Castlewood Drive SW
Lilburn, GA 30047

Single Family Residence|Pending
5
Beds
4
Total Baths
4
Full Baths
4,020
SqFt
$117
/SqFt
1978
Built
Subdivision:
Riverdale
County:
Gwinnett
Listing Courtesy Of: Karita YliPiipari of NorthGroup Real Estate Broker: 336-944-7148 Prefer Ph#:karita.ylipiipari@gmail.com
Call Now: 336-944-7148
Is this the listing for you? We can help make it yours.
336-944-7148
5027 Castlewood Drive SW5027 Castlewood Drive SW5027 Castlewood Drive SW5027 Castlewood Drive SW
Save
Ask
Tour
Hide
Share

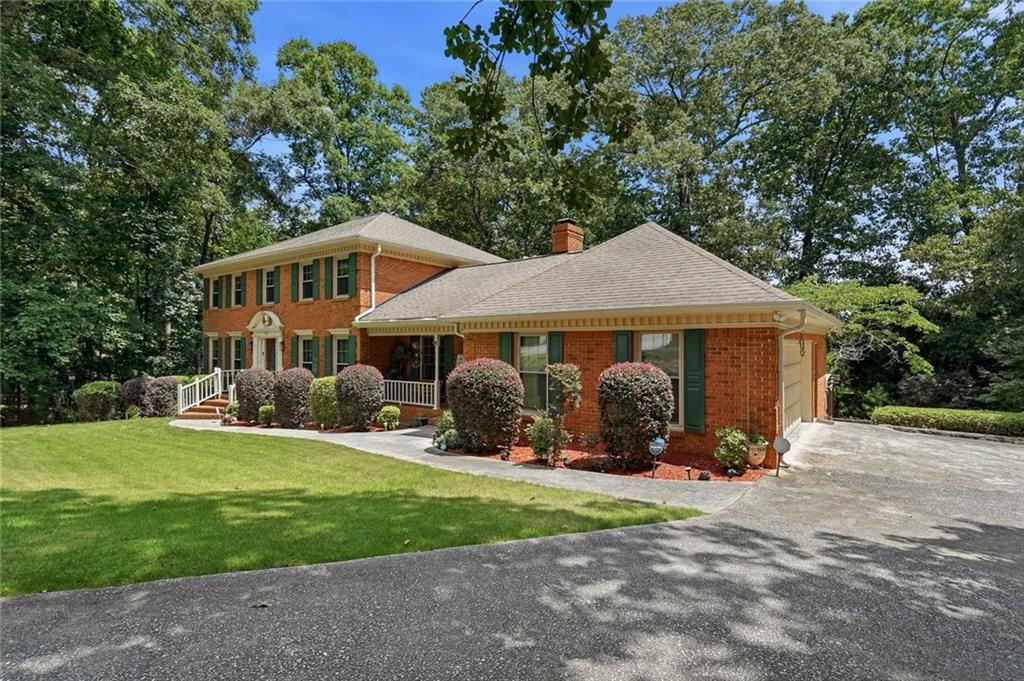
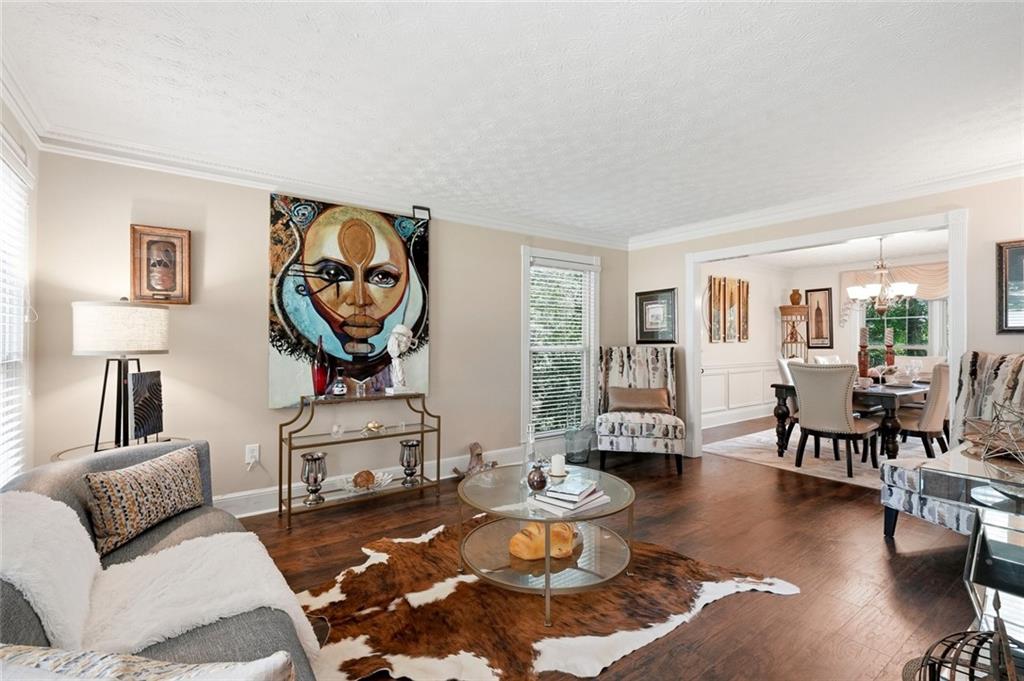
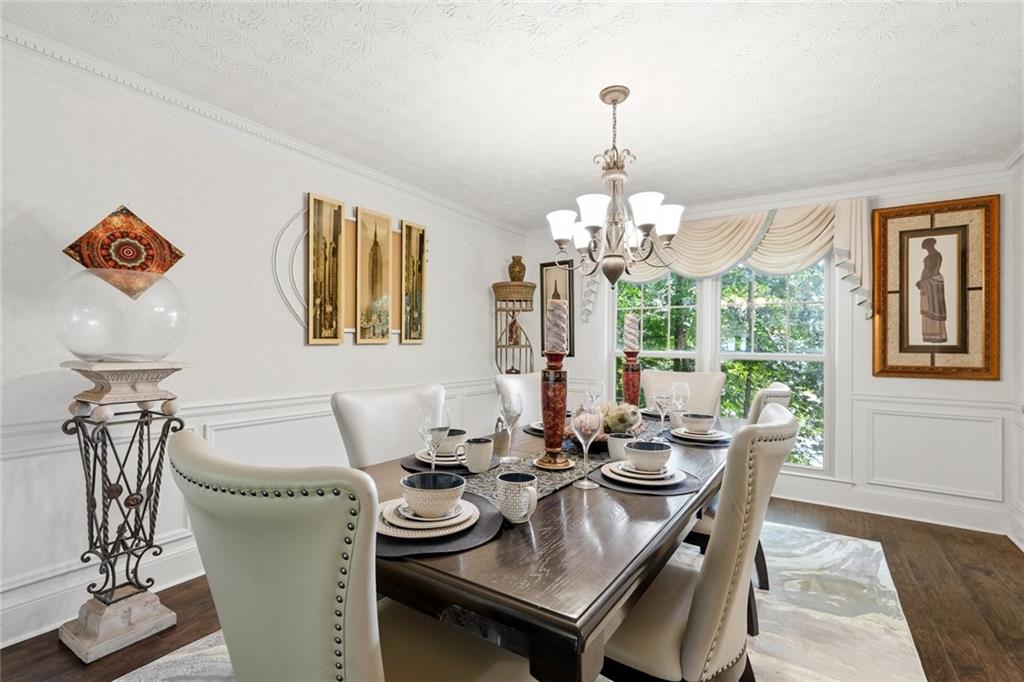
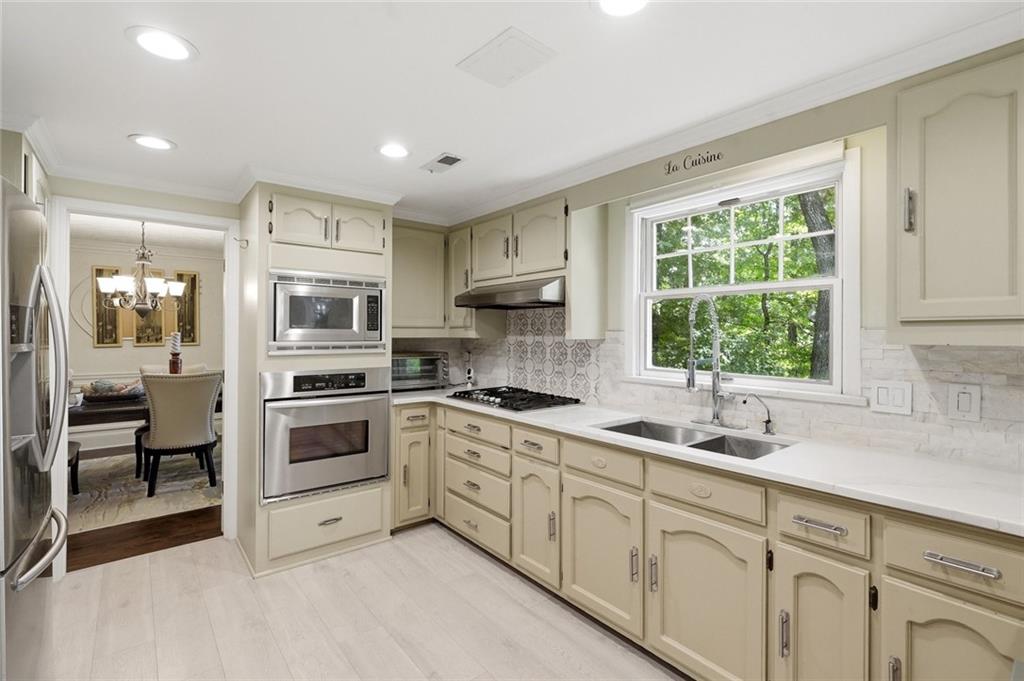
NOW OFFERED AT $469,900! Space, flexibility, and NO HOA in a convenient Lilburn location. This beautifully updated 5-bedroom, 4-full-bath home offers three finished levels with room to live, work, entertain, and spread out. The main level features formal living and dining rooms, a spacious family room with a classic brick fireplace, and an extended sunroom overlooking the private backyard. The updated kitchen includes white marble countertops, stainless steel appliances, classic cabinetry, abundant storage, and a bright breakfast area. A main-level bedroom and full bath add valuable flexibility for guests, a home office, or additional living needs. Upstairs, the oversized owner's suite offers a separate sitting area, walk-in closet, and private bath, along with generously sized secondary bedrooms and another full bathroom. The fully finished terrace level is a standout feature, offering a private exterior entrance, second full kitchen, full bathroom, and expansive living and recreation areas. This flexible space offers numerous possibilities for extended stays, entertaining, a media or game room, hobbies, or working from home. Outside, enjoy a large, private, fenced backyard with plenty of room for entertaining, gardening, recreation, pets, or simply relaxing. Conveniently located near shopping, dining, parks, and major routes including I-85, I-285, and Highway 78. With three finished levels, two kitchens, four full bathrooms, a private terrace-level entrance, a large backyard, and NO HOA, this home offers an impressive combination of space and versatility at $469,900. Come see everything this Lilburn home has to offer.

Save
Ask
Tour
Hide
Share
Listing Snapshot
Price 
$469,900
Days On Site 
71 Days
Bedrooms 
5
Inside Area (SqFt) 
4,020 sqft
Total Baths 
4
Full Baths 
4
Partial Baths 
N/A
Lot Size 
0.76 Acres
Year Built 
1978
MLS Number 
7822253
Status 
Pending
Property Tax 
$2,473
HOA/Condo/Coop Fees 
N/A
Sq Ft Source 
Owner
Friends & Family
Recent Activity
3 weeks agoStatus changed to Pending
3 weeks agoListing updated with changes from the MLS
a month agoPrice changed to $469,900
2 months agoListing first seen on site
General Features
Acres 
0.76
Foundation 
Concrete Perimeter
Garage 
Yes
Garage Spaces 
2
Land Lease 
No
Levels 
Three Or More
Parking 
GarageGarage Door OpenerGarage Faces SideKitchen Level
Property Sub Type 
Single Family Residence
Security 
Carbon Monoxide Detector(s)Smoke Detector(s)
Sewer 
Septic Tank
SqFt Total 
4020
Style 
Traditional
Utilities 
Electricity AvailableWater Available
Water Source 
Public
Interior Features
Appliances 
DishwasherGas CooktopMicrowaveRange HoodRefrigerator
Basement 
DaylightExterior EntryFinished
Cooling 
Central AirZoned
Electric 
220 Volts in Garage
Fireplace 
Yes
Fireplace Features 
Family Room
Fireplaces 
1
Flooring 
CarpetHardwoodTileWood
Heating 
CentralNatural Gas
Interior 
Breakfast BarEat-in KitchenKitchen IslandBookcasesCentral VacuumDouble VanityWalk-In Closet(s)
Laundry Features 
In HallLaundry RoomMain LevelSink
Main Level Bedrooms 
1
Window Features 
Shutters
Save
Ask
Tour
Hide
Share
Exterior Features
Exterior 
Private EntrancePrivate YardRain Gutters
Fencing 
Back YardPrivacyWood
Lot Features 
Back YardCul-De-SacFront YardLandscapedWooded
Other Structures 
None
Patio And Porch 
DeckFront PorchPatio
Pool Features 
None
Road Frontage 
County Road
Roof 
Composition
Spa Features 
None
View 
NeighborhoodTrees/Woods
Waterfront Features 
None
Waterview 
NeighborhoodTrees/Woods
Windows/Doors 
Shutters
Community Features
Community Features 
ClubhousePoolTennis Court(s)
Horse Property 
None
Roads 
Asphalt
Schools
School District
Unknown
Elementary School
Shiloh
Middle School
Shiloh
High School
Shiloh
Listing Courtesy Of: Karita YliPiipari of NorthGroup Real Estate Broker: 336-944-7148 Prefer Ph#:karita.ylipiipari@gmail.com

Listings identified with the FMLS IDX logo come from FMLS and are held by brokerage firms other than the owner of this website and the listing brokerage is identified in any listing details. Information is deemed reliable but is not guaranteed. If you believe any FMLS listing contains material that infringes your copyrighted work, please click here to review our DMCA policy and learn how to submit a takedown request.



© 2017-2026 First Multiple Listing Service, Inc.

Neighborhood & Commute
Source: Walkscore
Save
Ask
Tour
Hide
Share