Save
Ask
Tour
Hide
Share
$799,595
565 Days On Site

4220 Provenance Trail
Cumming, GA 30028

For Sale|Single Family Residence|Active
3
Beds
3
Total Baths
3
Full Baths
2,571
SqFt
$311
/SqFt
2025
Built
Subdivision:
The Courtyards at Post Road
County:
Forsyth
Listing Courtesy Of: Ryan Plowman of Plowman Properties, LLC Broker: 614-499-7776 Prefer Ph#:rtplow@gmail.com
Call Now: 336-944-7148
Is this the listing for you? We can help make it yours.
336-944-7148
Upcoming Open Houses
Fri, Oct 23, 12:00 PM - 4:00 PM
Sat, Oct 24, 12:00 PM - 4:00 PM
Sun, Oct 25, 12:00 PM - 4:00 PM
Tue, Oct 27, 12:00 PM - 4:00 PM
Fri, Oct 30, 12:00 PM - 4:00 PM
Sat, Oct 31, 12:00 PM - 4:00 PM
4220 Provenance Trail4220 Provenance Trail4220 Provenance Trail4220 Provenance Trail
Save
Ask
Tour
Hide
Share

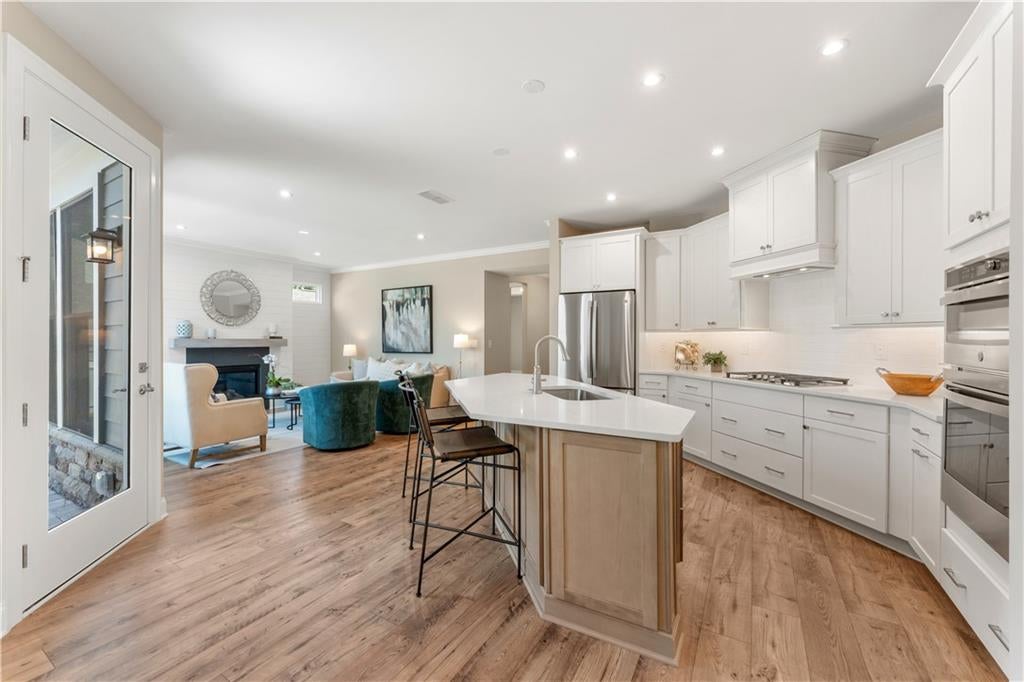
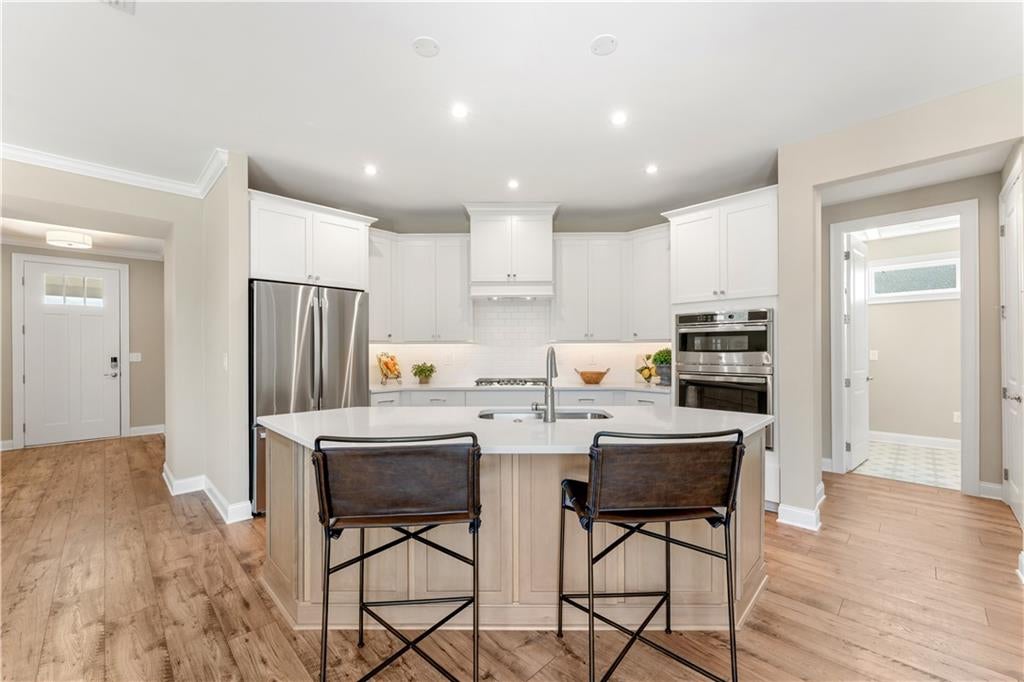
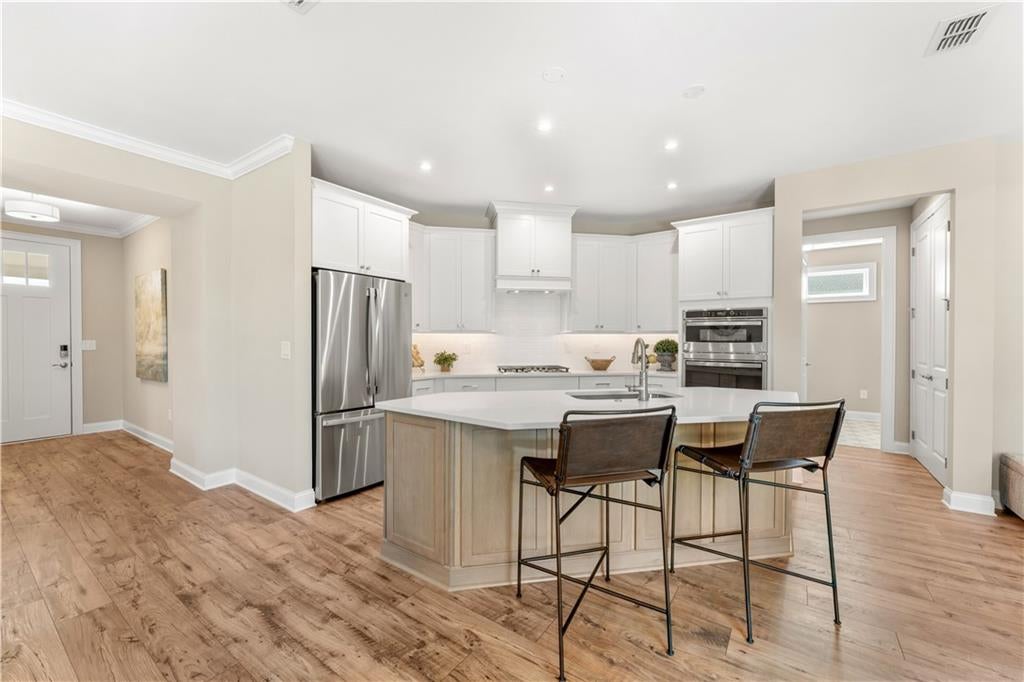
Welcome home without the wait! Purchase a designer-curated luxury ranch home in October and receive up to $40,000 to use how you choose! Apply it toward closing costs, a rate buy-down, or other approved options.Move-In Ready Portico Bonus! Discover luxury, low-maintenance living in The Courtyards at Post Road, an intimate 55+ community with only 28 exclusive ranch homesites. Ideally located, this boutique community offers thoughtfully designed homes, exceptional craftsmanship, and the carefree lock-and-leave lifestyle you've been searching for. The award-winning Portico Bonus floor plan is designed to maximize both space and functionality, offering 3 bedrooms, 3 full baths, a private den/flex room, and an upstairs bonus suite that's perfect for overnight guests, a media room, hobby space, or second living area. The main level features a spacious Owner's Suite with dual walk-in closets and a luxurious spa-inspired bath complete with a zero-entry tiled shower. A centrally located den provides the ideal home office or library, while the private guest suite is thoughtfully tucked away for maximum comfort and privacy. At the heart of the home, the upgraded Deluxe Kitchen opens seamlessly to the defined dining and Great Room, making entertaining effortless. Oversized Pella windows fill the home with natural light while providing beautiful views of your private, fenced side courtyard—creating the perfect indoor-outdoor living experience. Luxury finishes throughout include 8-foot interior doors, a stunning shiplap gas fireplace, quartz countertops, stainless GE appliances, designer cabinetry, and quality craftsmanship at every turn. Residents enjoy the ease of HOA-maintained landscaping, allowing more time to travel, entertain, and enjoy life. Community amenities include a dog park, fire pit pavilion, and inviting gathering spaces that foster an active, social lifestyle. Conveniently located just minutes from shopping, Cumming City Center, Vickery Village, dining, healthcare, Lake Lanier and GA-400, The Courtyards at Post Road combines luxury ranch living with an unbeatable Forsyth location. UTour available for convenient self-guided tours.

Save
Ask
Tour
Hide
Share
Listing Snapshot
Price 
$799,595
Days On Site 
565 Days
Bedrooms 
3
Inside Area (SqFt) 
2,571 sqft
Total Baths 
3
Full Baths 
3
Partial Baths 
N/A
Lot Size 
0.3 Acres
Year Built 
2025
MLS Number 
7554382
Status 
Active
Property Tax 
N/A
HOA/Condo/Coop Fees 
$285 monthly
Sq Ft Source 
Builder
Friends & Family
Recent Activity
3 months agoPrice changed to $799,595
3 months agoListing updated with changes from the MLS
2 years agoListing first seen on site
General Features
Acres 
0.3
Attached Garage 
Yes
Foundation 
Slab
Garage 
Yes
Garage Spaces 
2
Home Warranty 
Yes
Land Lease 
No
Levels 
One and One Half
Parking 
AttachedDrivewayGarageGarage Door OpenerGarage Faces FrontKitchen Level
Property Condition 
Under Construction
Property Sub Type 
Single Family Residence
Security 
Carbon Monoxide Detector(s)Smoke Detector(s)
Sewer 
Public Sewer
SqFt Above 
2571
SqFt Total 
2571
Style 
CraftsmanRanch
Utilities 
Cable AvailableElectricity AvailableNatural Gas AvailablePhone AvailableSewer AvailableWater Available
Water Source 
Public
Interior Features
Appliances 
DishwasherDisposalElectric OvenGas CooktopMicrowaveRange HoodRefrigerator
Basement 
None
Cooling 
Central AirElectric
Electric 
220 Volts
Fireplace 
Yes
Fireplace Features 
Family RoomGas Log
Fireplaces 
1
Flooring 
CarpetCeramic Tile
Heating 
Natural Gas
Interior 
PantryKitchen IslandCrown MoldingEntrance FoyerHis and Hers ClosetsRecessed LightingTray Ceiling(s)Walk-In Closet(s)Master Downstairs
Laundry Features 
Laundry RoomMain Level
Main Level Bedrooms 
2
Window Features 
Insulated Windows
Save
Ask
Tour
Hide
Share
Exterior Features
Construction Details 
Blown-In InsulationHardiPlank Type
Exterior 
CourtyardLightingRain Gutters
Fencing 
Fenced
Lot Features 
Landscaped
Other Structures 
None
Patio And Porch 
Patio
Pool Features 
None
Road Frontage 
None
Roof 
Shingle
Spa Features 
None
View 
Neighborhood
Waterfront Features 
None
Waterview 
Neighborhood
Windows/Doors 
Insulated Windows
Community Features
Accessibility Features 
Accessible BedroomAccessible ClosetsAccessible Hallway(s)Accessible Kitchen
Association Fee 
$285.0
Association Fee Frequency 
Monthly
Community Features 
SidewalksStreet Lights
Senior Community 
Yes
Horse Property 
None
Roads 
Paved
Schools
School District
Unknown
Elementary School
Sawnee
Middle School
Hendricks
High School
West Forsyth
Listing Courtesy Of: Ryan Plowman of Plowman Properties, LLC Broker: 614-499-7776 Prefer Ph#:rtplow@gmail.com

Listings identified with the FMLS IDX logo come from FMLS and are held by brokerage firms other than the owner of this website and the listing brokerage is identified in any listing details. Information is deemed reliable but is not guaranteed. If you believe any FMLS listing contains material that infringes your copyrighted work, please click here to review our DMCA policy and learn how to submit a takedown request.



© 2017-2026 First Multiple Listing Service, Inc.

Neighborhood & Commute
Source: Walkscore
Save
Ask
Tour
Hide
Share