

4210 Provenance TrailCumming, GA 30028
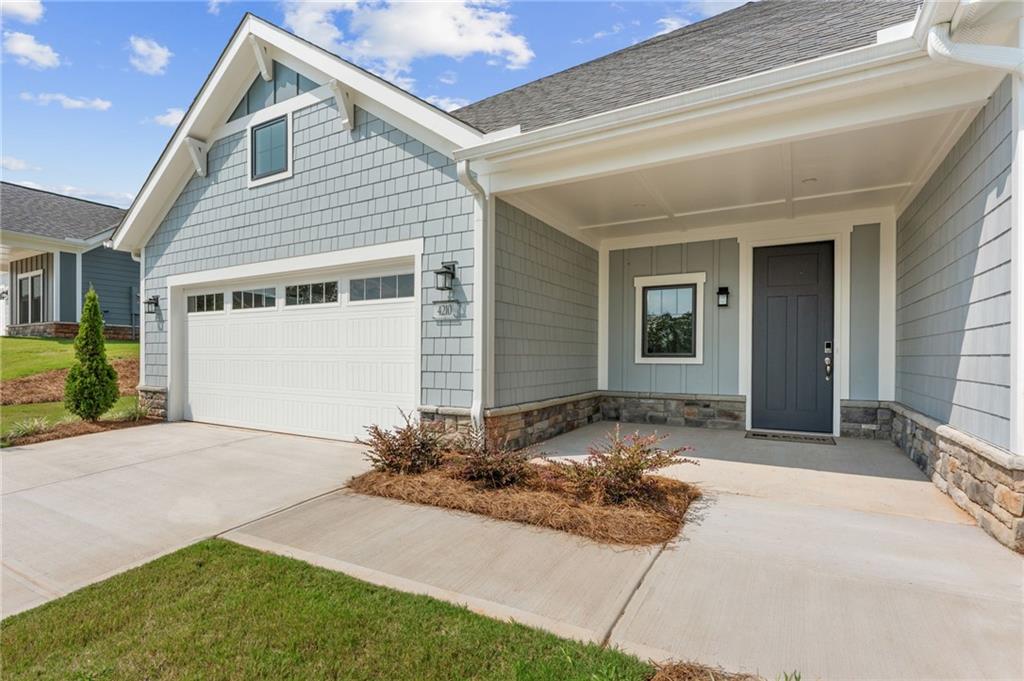
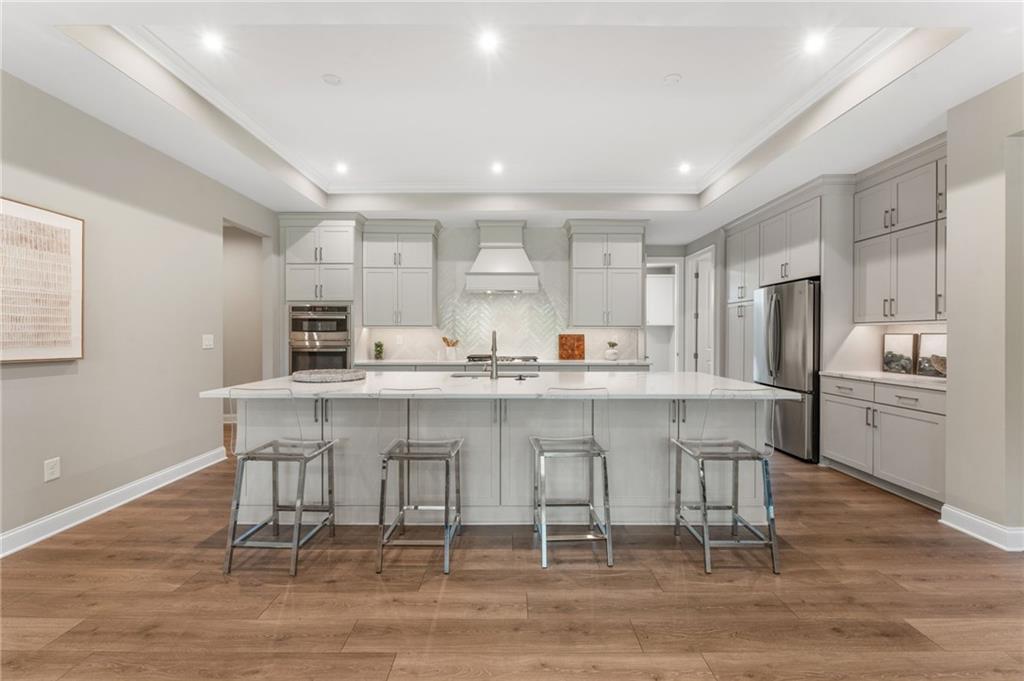
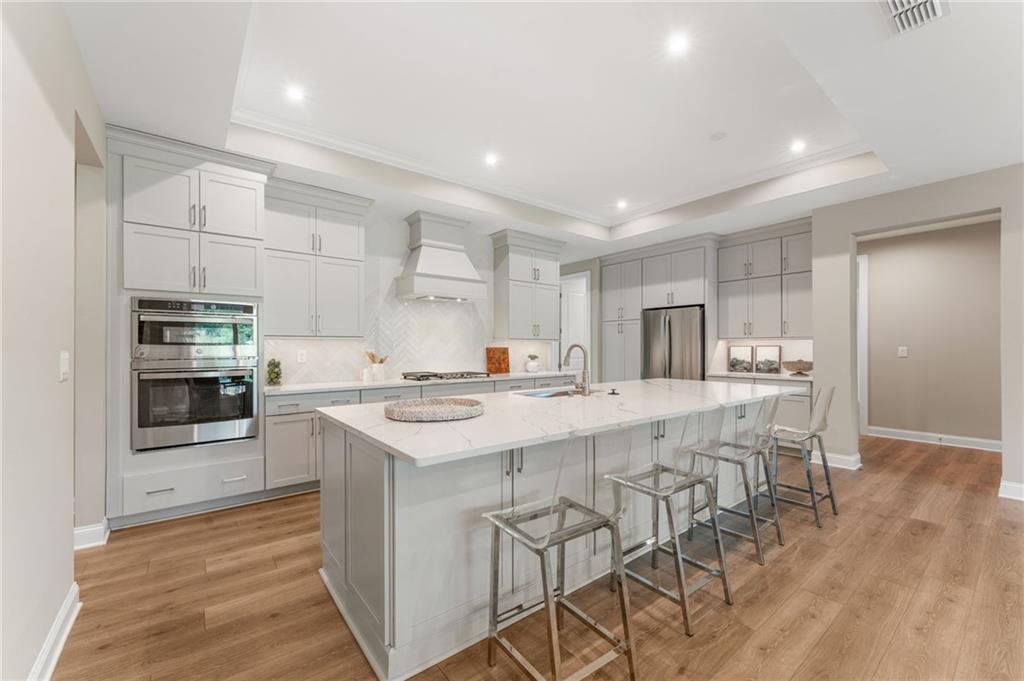
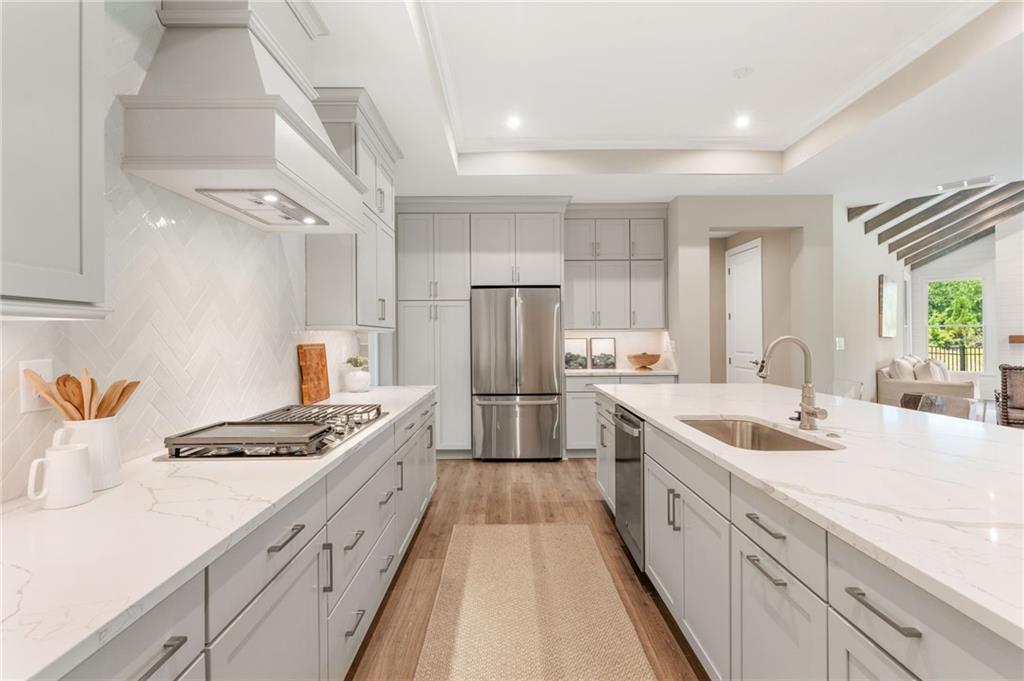
Welcome home without the wait! Purchase a designer-curated luxury ranch home in October and receive up to $40,000 to use how you choose! Apply it toward closing costs, a rate buy-down, or other approved options. Discover luxury ranch living at its finest in Epcon's exclusive Provenance, our largest and most prestigious home design. Available only in select Epcon communities, this exceptional floor plan offers custom-home-inspired design, expansive living spaces, and the ease of a lock-and-leave lifestyle. Located in the intimate The Courtyards at Post Road, this boutique 55+ community features only 28 exclusive homesites, providing privacy, luxury, and convenience in one of Forsyth's most desirable locations. Designed for elegant entertaining and everyday comfort, the Provenance showcases an impressive open-concept layout with soaring vaulted ceilings, dramatic exposed beams, and a stunning Great Room that creates a true "wow" factor from the moment you enter. A signature feature of this exclusive home plan is the two luxurious Owner's Suites on the main level, each offering spa-inspired baths with zero-entry tiled showers, making the home ideal for multigenerational living, long-term guests, or homeowners who simply appreciate additional flexibility. A bright den/flex room provides the perfect space for a home office, library, fitness room, or creative studio. The expansive Gourmet Kitchen is designed for those who love to cook and entertain, featuring quartz countertops, stainless GE appliances, abundant cabinetry, an oversized island, and a generous walk-in pantry. The kitchen flows seamlessly into the dining area and dramatic Great Room, creating the perfect setting for everything from casual evenings to holiday celebrations. Oversized Pella windows flood the home with natural light while showcasing views of the private, fenced courtyard featuring both covered and open-air outdoor living spaces. This private oasis extends your living area outdoors and is perfect for entertaining, relaxing, or enjoying your morning coffee. Luxury finishes throughout include 8-foot interior doors, a beautiful shiplap gas fireplace, quartz countertops, no carpet throughout, designer selections, and exceptional craftsmanship. An oversized 3-car garage offers abundant space for vehicles, golf carts, storage, or a workshop. Residents of The Courtyards at Post Road enjoy a truly low-maintenance lifestyle with HOA-maintained landscaping, allowing more time to travel, entertain, and enjoy life. Community amenities include a dog park, fire pit pavilion, and intimate atmosphere. Conveniently located just minutes from GA-400, Cumming City Center, Vickery Village, shopping, dining, healthcare, and everyday conveniences, this one-of-a-kind home offers the perfect combination of luxury, functionality, and carefree living. UTour available for convenient self-guided tours.
| 3 months ago | Price changed to $929,651 | |
| 3 months ago | Listing updated with changes from the MLS | |
| 2 years ago | Listing first seen on site |
Listings identified with the FMLS IDX logo come from FMLS and are held by brokerage firms other than the owner of this website and the listing brokerage is identified in any listing details. Information is deemed reliable but is not guaranteed. If you believe any FMLS listing contains material that infringes your copyrighted work, please click here to review our DMCA policy and learn how to submit a takedown request.

© 2017-2026 First Multiple Listing Service, Inc.
Did you know? You can invite friends and family to your search. They can join your search, rate and discuss listings with you.